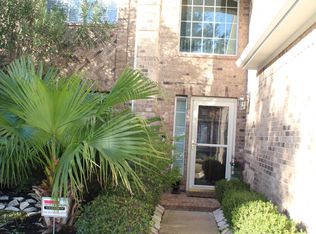
Welcome home to Lakes of Pine Forest! This beautifully updated 1-story offers 4 bedrooms, 2 baths, & 2,039 sq ft of living space minutes from shopping & dining, zoned to Cy-Fair ISD. The split floorplan keeps bedrooms private while the open kitchen & living areas invite you to gather. The kitchen impresses w/ vaulted ceilings, a generous island, & abundant cabinet & counter space. A separate dining room adapts to your needs—formal dining, office, or playroom. The living room is bright & welcoming, centered on a tiled gas fireplace w/ views of the backyard. Oversized bedrooms offer room to breathe, & both bathrooms have been fully renovated, including a primary suite w/ frameless glass walk-in shower. Outside, a covered pergola & extended patio create the perfect gathering spot for entertaining, plus an above-ground pool for summer fun. 4-sided brick, gutters, updated 2" blinds, & refreshed lighting/fans complete this move-in-ready home. Don't miss it!
For sale
$329,900
17730 Delta Springs Ln, Houston, TX 77084
4beds
2,039sqft
Single Family Residence
Built in 2006
6,464 Square Feet Lot
$322,700 Zestimate®
$162/sqft
$55/mo HOA
What's special
Tiled gas fireplaceViews of the backyardCovered pergolaGenerous island
- 15 days
- 364
- 26
Likely to sell faster than
Zillow last checked:
Listing updated:
Listed by:
Zachary Emmanouil TREC #0501920 281-387-1535,
C.R.Realty
Source: HAR,MLS#: 3406057
Facts & features
Interior
Bedrooms & bathrooms
- Bedrooms: 4
- Bathrooms: 2
- Full bathrooms: 2
Rooms
- Room types: Family Room, Utility Room
Primary bedroom
- Level: First
- Area: 133.92
- Dimensions: 9.11 x 14.7
Bedroom
- Level: First
- Area: 154.29
- Dimensions: 13.9 x 11.1
Bedroom
- Level: First
- Area: 91.12
- Dimensions: 13.4 x 6.8
Bedroom
- Level: First
- Area: 122
- Dimensions: 10 x 12.2
Family room
- Level: First
- Area: 378
- Dimensions: 18.9 x 20
Primary bath
- Level: First
- Area: 98.88
- Dimensions: 10.3 x 9.6
Heating
- Natural Gas
Cooling
- Ceiling Fan(s), Electric
Appliances
- Included: ENERGY STAR Qualified Appliances, Disposal, Microwave, Gas Range, Dishwasher
- Laundry: Electric Dryer Hookup, Gas Dryer Hookup
Features
- High Ceilings, Prewired for Alarm System, All Bedrooms Down, En-Suite Bath, Split Plan, Walk-In Closet(s)
- Flooring: Carpet, Engineered Hardwood, Tile
- Windows: Window Coverings
- Number of fireplaces: 1
- Fireplace features: Gas
Interior area
- Total structure area: 2,039
- Total interior livable area: 2,039 sqft
Property
Parking
- Total spaces: 2
- Parking features: Attached
- Attached garage spaces: 2
Features
- Stories: 1
- Patio & porch: Patio/Deck
- Exterior features: Side Yard
- Fencing: Back Yard,Full
Lot
- Size: 6,464 Square Feet
- Features: Back Yard, Subdivided, 0 Up To 1/4 Acre
Details
- Parcel number: 1271840040004
Construction
Type & style
- Home type: SingleFamily
- Architectural style: Traditional
- Property subtype: Single Family Residence
Materials
- Brick
- Foundation: Slab
- Roof: Composition
Condition
- New construction: No
- Year built: 2006
Utilities & green energy
- Sewer: Public Sewer
- Water: Public
Green energy
- Energy efficient items: Attic Vents, Thermostat, HVAC, HVAC>13 SEER
Community & HOA
Community
- Security: Prewired for Alarm System
- Subdivision: Lakes/Pine Forest Sec 3
HOA
- Has HOA: Yes
- HOA fee: $654 annually
Location
- Region: Houston
Financial & listing details
- Price per square foot: $162/sqft
- Tax assessed value: $316,187
- Annual tax amount: $7,951
- Date on market: 8/13/2026
- Listing terms: Cash,Conventional,FHA,VA Loan
- Road surface type: Concrete
Estimated market value
$322,700
$307,000 - $339,000
$2,186/mo
Price history
| Date | Event | Price |
|---|---|---|
| 8/13/2026 | Listed for sale | $329,900-3%$162/sqft |
Source: | ||
| 7/27/2023 | Sold | -- |
Source: Agent Provided Report a problem | ||
| 6/24/2023 | Pending sale | $340,000$167/sqft |
Source: | ||
| 6/13/2023 | Listed for sale | $340,000$167/sqft |
Source: | ||
| 1/3/2015 | Listing removed | $2,000$1/sqft |
Source: Realty Associates #76990704 Report a problem | ||
| 8/28/2014 | Listed for rent | $2,000$1/sqft |
Source: Realty Associates #76990704 Report a problem | ||
Public tax history
| Year | Property taxes | Tax assessment |
|---|---|---|
| 2025 | $2,010 +5.2% | $316,187 +2.9% |
| 2024 | $1,910 | $307,142 -6.6% |
| 2023 | -- | $328,900 +18% |
| 2022 | $1,459 | $278,779 +22.2% |
| 2021 | -- | $228,158 +7.8% |
| 2020 | $1,365 -0.8% | $211,633 +0.8% |
| 2019 | $1,376 -69.9% | $210,009 +6% |
| 2018 | $4,566 | $198,041 |
| 2017 | $4,566 0% | $198,041 |
| 2016 | $4,567 +3.6% | $198,041 +3% |
| 2015 | $4,407 | $192,315 +5.8% |
| 2014 | $4,407 | $181,814 +19.5% |
| 2013 | -- | $152,159 +9.3% |
| 2012 | -- | $139,173 -7.4% |
| 2011 | -- | $150,302 |
| 2010 | -- | $150,302 -5.3% |
| 2009 | -- | $158,745 -9.6% |
| 2007 | -- | $175,693 |
Find assessor info on the county website
Monthly payment
Est. payment
Payment breakdown
Explore the cost of this home by adjusting the details. Changes won't be saved.Climate risks
Neighborhood: 77084
Nearby schools
Schools provided by the listing agent
- Elementary: Wilson Elementary School (Cypress-Fairbanks)
- Middle: Watkins Middle School
- High: Cypress Lakes High School
Source: HAR. This data may not be complete. We recommend contacting the local school district to confirm school assignments for this home.