Skip main navigation
Closed
  • $645,000

    17730 Kettering Trl, Lakeville, MN 55044

    4beds
    3,636sqft
    Single Family
    Built in 1984
    0.54 Acres Lot
    $647,500 Zestimate®
    $177/sqft
    $3,923 Estimated rent

    Home value

    $647,500

    $609,000 - $686,000

    $3,923/mo

    Zestimate® history
    Loading
    Loading...

    Owner options

    List your home for rent

    $3,923/mo

    Rent Zestimate®

    Find your next renter with Zillow Rental Manager. Plus, with online applications, you can quickly screen prospective tenants – for free.

    Learn more

    $3,923/mo

    Rent Zestimate®

    Refinance and save

    $3,995/mo

    Est. payment

    Refinancing to a lower rate could help reduce your monthly payments and save thousands over the life of the loan.

    See today's rates

    $3,995/mo

    Est. payment

    Explore your selling options

    Work with a Zillow partner agent

    Leverage their expertise and Zillow's premium Showcase listings to get your home seen by more buyers.

    Get started

    List with your own agent

    Get your home in front of millions of buyers by listing it on Zillow.

    Learn how to do it

    Sell it yourself

    Take full control of how buyers see your home on Zillow by listing For Sale by Owner (FSBO).

    List your home

    What's special

    Tucked at the end of a quiet cul-de-sac, this beautifully maintained Lakeville home offers a perfect mix of privacy, thoughtful updates, and everyday comfort. The home has been meticulously cared for over the years, with major improvements already done, including the roof (2014), windows (2018), water heater (2020), and AC (2023), so you can move in with confidence. Inside, natural light fills the main living spaces, creating a warm and inviting feel throughout. The layout is especially well suited for hosting, with multiple indoor and outdoor transitions, including two sliding patio doors that lead out to the deck and a beautiful porch that extends your living space. White oak engineered hardwood floors run through the family room, kitchen, and porch, adding warmth and continuity. You will also find a convenient main floor guest bath, main floor laundry, great closet storage, and a main floor fireplace with a new liner that adds warmth and coziness during the cooler months. Out back is where this home really stands out. The spacious yard is flat and usable, backed by woods, creating a uniquely private, tucked away feel that is hard to find. Beautiful hardscaping, including a rock retaining wall garden, adds both structure and charm, with hydrangeas, hostas, peonies, and lilies that come alive throughout the seasons. Fresh exterior paint and a mix of cedar and new Hardie Board siding complete the home’s standout curb appeal. The location is just as strong, only minutes from Brackett's Crossing Country Club, Murphy-Hanrehan Park Reserve, Orchard Lake, Lake Marion, I 35W, and nearby shopping, so you can go from your private, peaceful backyard to everything you need in just minutes.

    Zillow last checked:

    Listing updated:

    Listed by:

    Tim Devane 651-361-0342,

    Real Broker, LLC,

    Alexa Rettke 612-402-6500

    Bought with:

    Larry Geronsin

    Bridge Realty, LLC

    Source: NorthstarMLS as distributed by MLS GRID,MLS#: 7056075MLS Logo

    Facts & features

    Interior

    Bedrooms & bathrooms
    • Bedrooms: 4
    • Bathrooms: 4
    • Full bathrooms: 2
    • 3/4 bathrooms: 1
    • 1/2 bathrooms: 1
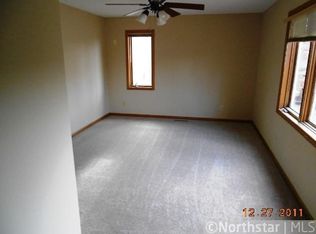
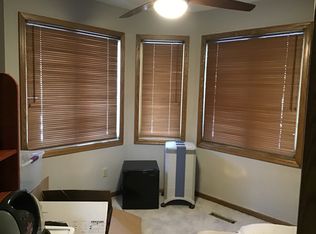
    Bedroom
    • Level: Upper
    • Area: 221 Square Feet
    • Dimensions: 17x13
    Bedroom 2
    • Level: Upper
    • Area: 143 Square Feet
    • Dimensions: 13x11
    Bedroom 3
    • Level: Upper
    • Area: 143 Square Feet
    • Dimensions: 13x11
    Bedroom 4
    • Level: Lower
    • Area: 196 Square Feet
    • Dimensions: 14x14
    Other
    • Level: Lower
    • Area: 253 Square Feet
    • Dimensions: 23x11
    Dining room
    • Level: Main
    • Area: 132 Square Feet
    • Dimensions: 12x11
    Family room
    • Level: Lower
    • Area: 325 Square Feet
    • Dimensions: 25x13
    Other
    • Level: Main
    • Area: 144 Square Feet
    • Dimensions: 12x12
    Game room
    • Level: Lower
    • Area: 143 Square Feet
    • Dimensions: 13x11
    Informal dining room
    • Level: Main
    • Area: 121 Square Feet
    • Dimensions: 11x11
    Kitchen
    • Level: Main
    • Area: 110 Square Feet
    • Dimensions: 11x10
    Living room
    • Level: Main
    • Area: 350 Square Feet
    • Dimensions: 25x14
    Heating
    • Forced Air
    Cooling
    • Central Air
    Appliances
    • Included: Dishwasher, Dryer, Gas Water Heater, Microwave, Range, Refrigerator, Washer, Water Softener Owned
    Features
    • Basement: Drain Tiled,Finished,Full,Walk-Out Access
    • Number of fireplaces: 2
    • Fireplace features: Amusement Room, Family Room
    Interior area
    • Total structure area: 3,636
    • Total interior livable area: 3,636 sqft
    • Finished area above ground: 1,965
    • Finished area below ground: 1,671

    Property

    Parking
    • Total spaces: 3
    • Parking features: Attached, Asphalt, Garage Door Opener
    • Attached garage spaces: 3
    • Has uncovered spaces: Yes
    Accessibility
    • Accessibility features: None
    Features
    • Levels: Four or More Level Split
    Lot
    • Size: 0.54 Acres
    • Dimensions: 200 x 219 x 188 x 53
    Details
    • Foundation area: 1671
    • Parcel number: 224432503070
    • Zoning description: Residential-Single Family

    Construction

    Type & style
    • Home type: SingleFamily
    • Property subtype: Single Family
    Condition
    • New construction: No
    • Year built: 1984

    Utilities & green energy

    • Gas: Natural Gas
    • Sewer: City Sewer/Connected
    • Water: City Water/Connected

    Community & HOA

    HOA
    • Has HOA: No
    Location
    • Region: Lakeville

    Financial & listing details

    • Price per square foot: $177/sqft
    • Tax assessed value: $611,800
    • Annual tax amount: $6,706
    • Date on market: 4/18/2026
    • Cumulative days on market: 13 days

    Price history

    DateEventPrice
    5/28/2026Sold$645,000$177/sqft
    Source: NorthstarMLS as distributed by MLS GRID #7056075 Report a problem
    5/6/2026Pending sale$645,000$177/sqft
    Source: NorthstarMLS as distributed by MLS GRID #7056075 Report a problem
    4/23/2026Listed for sale$645,000+65.4%$177/sqft
    Source: NorthstarMLS as distributed by MLS GRID #7056075 Report a problem
    6/14/2005Sold$390,000+16.6%$107/sqft
    Source: Public Record Report a problem
    10/11/2002Sold$334,500$92/sqft
    Source: Public Record Report a problem

    Public tax history

    YearProperty taxesTax assessment
    2024$6,992 +7%$611,800 +4.9%
    2023$6,532 +1.5%$583,100 +0.2%
    2022$6,434 +9.2%$581,700 +16.3%
    2021$5,892 +4.4%$500,200 +8.1%
    2020$5,646 -3.6%$462,700 +1.8%
    2019$5,856 $454,500 +2.8%
    2018$5,856 +6.2%$442,100 +7.3%
    2017$5,515 +5.3%$412,200 +4.9%
    2016$5,239 +3.9%$393,000 +6%
    2015$5,041 +0.1%$370,856 +1%
    2014$5,036 +5.3%$367,259 +15.6%
    2013$4,782 +10.6%$317,664
    2012$4,323 +0.2%--
    2011$4,314 -3.7%--
    2010$4,481 -1.4%--
    2009$4,544 +0.3%--
    2008$4,531 +7%--
    2007$4,233 +3.1%--
    2006$4,108 +3.2%--
    2004$3,981 +10.6%--
    2003$3,598 +17.2%--
    2002$3,071 -33%--
    2001$4,585 --
    Find assessor info on the county website

    Neighborhood: 55044

    Nearby schools

    GreatSchools rating
    Get a cash offer in 3 minutes
    Find out how much your home could sell for in as little as 3 minutes with a no-obligation cash offer.
    Estimated market value
    $647,500
    Get a cash offer in 3 minutes
    Find out how much your home could sell for in as little as 3 minutes with a no-obligation cash offer.
    Estimated market value
    $647,500