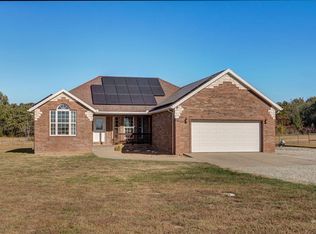
Skip main navigation
Closed
  • Price Unknown

    17730 Lawrence 1180, Mt Vernon, MO 65712

    3beds
    1,164sqft
    Mobile Home
    Built in 2018
    12.34 Acres Lot
    $994,600 Zestimate®
    $--/sqft
    $993 Estimated rent

    Home value

    $994,600

    Estimated sales range

    Not available

    $993/mo

    Zestimate® history
    Loading
    Loading...

    Owner options

    List your home for rent

    $993/mo

    Rent Zestimate®

    Find your next renter with Zillow Rental Manager. Plus, with online applications, you can quickly screen prospective tenants – for free.

    Learn more

    $993/mo

    Rent Zestimate®

    Refinance and save

    Refinancing to a lower rate could help reduce your monthly payments and save thousands over the life of the loan.

    See today's rates

    Explore your selling options

    Work with a Zillow partner agent

    Leverage their expertise and Zillow's premium Showcase listings to get your home seen by more buyers.

    Get started

    List with your own agent

    Get your home in front of millions of buyers by listing it on Zillow.

    Learn how to do it

    Sell it yourself

    Take full control of how buyers see your home on Zillow by listing For Sale by Owner (FSBO).

    List your home

    What's special

    4) 42x520 Tyson Breeder Farm. With 40x 100 Litter shed and 26x26 compost shed. Poultry houses were built in 1995. All upgrades have been made and Farm is Turn Key ready for it's new owners.Bio Secure Farm Please do not enter.

    Zillow last checked:

    Listing updated:

    Listed by:

    Melissa Gibbens 417-540-1627,

    Fathom Realty MO LLC,

    Morgan Biddlecome-Starbuck 417-658-5199,

    Fathom Realty MO LLC

    Bought with:

    Melissa Gibbens

    Fathom Realty MO LLC

    Source: SOMOMLS as distributed by MLS GRID,MLS#: 60272506MLS Logo

    Facts & features

    Interior

    Bedrooms & bathrooms
    • Bedrooms: 3
    • Bathrooms: 1
    • Full bathrooms: 1
    Primary bedroom
    • Area: 190
    • Dimensions: 19 x 10
    Bedroom 2
    • Area: 100
    • Dimensions: 10 x 10
    Bedroom 3
    • Area: 121
    • Dimensions: 11 x 11
    Kitchen
    • Area: 190
    • Dimensions: 19 x 10
    Living room
    • Area: 140
    • Dimensions: 10 x 14
    Heating
    • Central, Electric
    Cooling
    • Central Air, Ceiling Fan(s)
    Appliances
    • Included: Electric Oven
    Features
    • Flooring: Carpet, Laminate
    • Has fireplace: No
    • Fireplace features: None
    Interior area
    • Total structure area: 1,164
    • Total interior livable area: 1,164 sqft
    • Finished area above ground: 1,164
    • Finished area below ground: 0

    Property

    Features
    • Fencing: Barbed Wire
    Lot
    • Size: 12.34 Acres
    Details
    • Additional structures: Outbuilding, Poultry Coop
    • Parcel number: 097226000000001002

    Construction

    Type & style
    • Home type: MobileManufactured
    • Property subtype: Mobile Home
    Materials
    • Vinyl Siding
    • Foundation: Other - See Remarks
    • Roof: Composition
    Condition
    • Year built: 2018

    Utilities & green energy

    • Sewer: Other
    • Water: Private
    • Utilities for property: Other

    Community & neighborhood

    Location
    • Region: Mount Vernon
    • Subdivision: N/A

    Other

    Other facts
    • Listing terms: Cash,Conventional
    • Road surface type: Blacktop

    Price history

    DateEventPrice
    11/21/2024Sold--
    Source: SOMOMLS as distributed by MLS GRID #60272506 Report a problem
    7/6/2024Listed for sale$1,450,000$1,246/sqft
    Source: SOMOMLS as distributed by MLS GRID #60272506 Report a problem

    Public tax history

    Tax history is unavailable.

    Neighborhood: 65712

    Nearby schools

    GreatSchools rating
    Schools provided by the listing agent
    • Elementary: Mt Vernon
    • Middle: Mt Vernon
    • High: Mt Vernon

    Source: SOMOMLS as distributed by MLS GRID. This data may not be complete. We recommend contacting the local school district to confirm school assignments for this home.