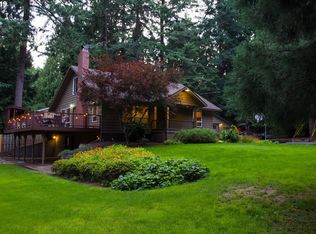
Tucked away on over two tranquil acres just minutes from the Nike campus and Tualatin Hills Nature Park, this exceptional property offers a rare balance of proximity and privacy. An everyday escape that feels worlds away. Thoughtfully designed for both comfortable living and effortless entertaining, the open main level is anchored by warm hickory finishes and expansive windows. The timeless kitchen, with double ovens, custom cabinetry, and a generous eating bar, flows seamlessly into the dining & living spaces, all oriented toward the sweeping backyard views. Step onto the covered deck to host sunset dinners, weekend BBQs, or quiet mornings immersed in the surrounding nature. The flexible lower level is ideal for multi-generational living, extended guest stays, or a family rec room. With its own entrance to a spacious patio courtyard, a large living area with mini bar, bedroom, full bath, and ample storage, this level lives like a home within a home. Outdoors, the property unfolds into a curated landscape designed for both beauty and function. Established gardens, mature blueberries, orchard, and a kitchen herb garden provide a true farm-to-table experience. A firepit perched at the edge of the protected wetlands creates an unforgettable setting for gathering under the stars. Built in 2015 by a custom homebuilder for his own personal residence, every detail reflects quality craftsmanship and intentional design. From Earth Advantage certification to high-end systems and finishes, this home has been meticulously maintained and thoughtfully upgraded throughout. With a 3-car garage, separate shed, central vacuum, and proximity to trails, nature parks, and transit, this is a property that truly offers it all: space, serenity, and connection.
Sold
$1,367,500
17730 Pheasant Ln, Beaverton, OR 97003
4beds
3,585sqft
Residential, Single Family Residence
Built in 2015
2.16 Acres Lot
$1,365,300 Zestimate®
$381/sqft
$4,109 Estimated rent
Home value
$1,365,300
$1.30M - $1.45M
$4,109/mo
Zestimate® history
Owner options
List your home for rent
$4,109/mo
Rent Zestimate®
Find your next renter with Zillow Rental Manager. Plus, with online applications, you can quickly screen prospective tenants – for free.
$4,109/mo
Rent Zestimate®
Refinance and save
$6,727/mo
Est. payment
Refinancing to a lower rate could help reduce your monthly payments and save thousands over the life of the loan.
$6,727/mo
Est. payment
Explore your selling options
Work with a Zillow partner agent
Leverage their expertise and Zillow's premium Showcase listings to get your home seen by more buyers.
Get startedList with your own agent
Get your home in front of millions of buyers by listing it on Zillow.
Learn how to do itSell it yourself
Take full control of how buyers see your home on Zillow by listing For Sale by Owner (FSBO).
List your homeWhat's special
Covered deckOver two tranquil acresCentral vacuumAmple storageGenerous eating barHigh-end systems and finishesMature blueberries
Zillow last checked:
Listing updated:
Listed by:
Theresa deSousa 503-819-5006,
Opt,
Brian Spear 503-515-9374,
Opt
Bought with:
Judie Simpson, 930500349
Corcoran Prime
Source: RMLS (OR),MLS#: 499287332
Facts & features
Interior
Bedrooms & bathrooms
- Bedrooms: 4
- Bathrooms: 4
- Full bathrooms: 3
- Partial bathrooms: 1
- Main level bathrooms: 3
Rooms
- Room types: Bedroom 4, Laundry, Entry, Bedroom 2, Bedroom 3, Dining Room, Family Room, Kitchen, Living Room, Primary Bedroom
Primary bedroom
- Features: Ceiling Fan, Double Sinks, Suite, Walkin Closet, Walkin Shower, Wallto Wall Carpet
- Level: Main
- Area: 342
- Dimensions: 18 x 19
Bedroom 2
- Features: Hardwood Floors
- Level: Main
- Area: 144
- Dimensions: 12 x 12
Bedroom 3
- Features: Hardwood Floors
- Level: Main
- Area: 144
- Dimensions: 12 x 12
Bedroom 4
- Features: Laminate Flooring, Walkin Closet
- Level: Lower
- Area: 210
- Dimensions: 14 x 15
Dining room
- Features: Deck, Hardwood Floors, Sliding Doors, Vaulted Ceiling
- Level: Main
- Area: 306
- Dimensions: 18 x 17
Family room
- Features: Daylight, Sliding Doors, Laminate Flooring, Wet Bar
- Level: Lower
- Area: 600
- Dimensions: 25 x 24
Kitchen
- Features: Dishwasher, Disposal, Eat Bar, Gourmet Kitchen, Hardwood Floors, Microwave, Builtin Oven, Double Oven, Free Standing Range, Free Standing Refrigerator, Granite, Vaulted Ceiling
- Level: Main
- Area: 144
- Width: 12
Living room
- Features: Builtin Features, Ceiling Fan, Fireplace Insert, Great Room, Hardwood Floors, Skylight, Vaulted Ceiling
- Level: Main
- Area: 300
- Dimensions: 20 x 15
Heating
- Forced Air 95 Plus
Cooling
- Central Air
Appliances
- Included: Built In Oven, Dishwasher, Disposal, Double Oven, Free-Standing Gas Range, Free-Standing Range, Free-Standing Refrigerator, Microwave, Plumbed For Ice Maker, Range Hood, Stainless Steel Appliance(s), Washer/Dryer, ENERGY STAR Qualified Water Heater, Gas Water Heater
Features
- Ceiling Fan(s), Central Vacuum, Granite, High Ceilings, Vaulted Ceiling(s), Walk-In Closet(s), Sink, Closet, Wet Bar, Eat Bar, Gourmet Kitchen, Built-in Features, Great Room, Double Vanity, Suite, Walkin Shower
- Flooring: Hardwood, Heated Tile, Wall to Wall Carpet, Laminate
- Doors: Sliding Doors
- Windows: Double Pane Windows, Vinyl Frames, Skylight(s), Daylight
- Basement: Daylight,Finished,Partial
- Number of fireplaces: 1
- Fireplace features: Gas, Insert
Interior area
- Total structure area: 3,585
- Total interior livable area: 3,585 sqft
Property
Parking
- Total spaces: 3
- Parking features: Driveway, Off Street, Garage Door Opener, Attached, Extra Deep Garage, Oversized
- Attached garage spaces: 3
- Has uncovered spaces: Yes
Accessibility
- Accessibility features: Accessible Doors, Accessible Hallway, Garage On Main, Ground Level, Main Floor Bedroom Bath, Minimal Steps, Natural Lighting, Rollin Shower, Utility Room On Main, Accessibility
Features
- Levels: One
- Stories: 2
- Patio & porch: Covered Deck, Patio, Porch, Deck
- Exterior features: Fire Pit, Garden, Gas Hookup, Raised Beds, Yard
- Has view: Yes
- View description: Creek/Stream, Trees/Woods
- Has water view: Yes
- Water view: Creek/Stream
- Waterfront features: Creek, Stream
- Body of water: Beaverton Creek
Lot
- Size: 2.16 Acres
- Features: Gentle Sloping, Level, Trees, Wooded, Acres 1 to 3
Details
- Additional structures: GasHookup
- Parcel number: R43456
- Zoning: .
Construction
Type & style
- Home type: SingleFamily
- Architectural style: Daylight Ranch
- Property subtype: Residential, Single Family Residence
Materials
- Cement Siding, Lap Siding
- Foundation: Concrete Perimeter
- Roof: Composition
Condition
- Resale
- New construction: No
- Year built: 2015
Utilities & green energy
- Gas: Gas Hookup, Gas
- Sewer: Public Sewer
- Water: Public
Community & HOA
Community
- Security: Security Lights
- Subdivision: Pheasant Park
HOA
- Has HOA: No
Location
- Region: Beaverton
Financial & listing details
- Price per square foot: $381/sqft
- Annual tax amount: $11,512
- Date on market: 4/29/2026
- Cumulative days on market: 14 days
- Listing terms: Cash,Conventional
- Road surface type: Concrete
Price history
| Date | Event | Price |
|---|---|---|
| 7/6/2026 | Sold | $1,367,500-2.3%$381/sqft |
Source:  RMLS (OR) #499287332 Report a problem RMLS (OR) #499287332 Report a problem | ||
| 5/14/2026 | Pending sale | $1,400,000$391/sqft |
Source: RMLS (OR) #499287332 Report a problem | ||
| 4/29/2026 | Listed for sale | $1,400,000$391/sqft |
Source: RMLS (OR) #499287332 Report a problem | ||
Public tax history
Tax history is unavailable.
Neighborhood: Aloha
Nearby homes
- $1,367,5004 bd4 ba3.2k sqft17730 SW Pheasant Ln, Aloha, OR 97003Sold
- $1,077,7003 bd2 ba2.7k sqft17700 Pheasant Ln, Beaverton, OR 97003Off Market
- $907,6004 bd3 ba3.3k sqft17850 SW Pheasant Ln, Aloha, OR 97006Off Market
- $---- bd-- ba-- sqft17850 SW Pheasant Ln, Beaverton, OR 97003Off Market
- $971,4004 bd2 ba2.2k sqft17725 Pheasant Ln, Beaverton, OR 97003Off Market
- $609,6003 bd2 ba1.9k sqft17715 Pheasant Ln, Beaverton, OR 97003Off Market
- $780,6004 bd4 ba2.8k sqft17765 Pheasant Ln, Beaverton, OR 97003Off Market
- $689,5003 bd2 ba1.6k sqft17650 Pheasant Ln, Beaverton, OR 97003Sold
Nearby schools
GreatSchools rating
- 2/10Beaver Acres Elementary SchoolGrades: PK-5Distance: 0.3 mi
- 3/10Meadow Park Middle SchoolGrades: 6-8Distance: 1.9 mi
- 5/10Aloha High SchoolGrades: 9-12Distance: 1.5 mi
Schools provided by the listing agent
- Elementary: Beaver Acres
- Middle: Meadow Park
- High: Aloha
Source: RMLS (OR). This data may not be complete. We recommend contacting the local school district to confirm school assignments for this home.
Get a cash offer in 3 minutes
Find out how much your home could sell for in as little as 3 minutes with a no-obligation cash offer.
Estimated market value
$1,365,300
Get a cash offer in 3 minutes
Find out how much your home could sell for in as little as 3 minutes with a no-obligation cash offer.
Estimated market value
$1,365,300
- Oregon
- Washington County
- Beaverton
- 97003
- Aloha
- 17730 Pheasant Ln
