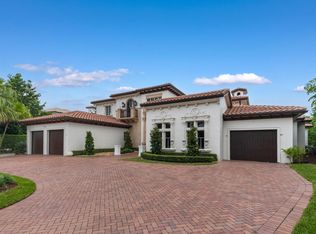
Serene lakefront & double fairway vistas fill this 2-story,7 bedroom,8 1/2 bath estate which embodies timeless elegance & European-inspired sophistication.Designed with extraordinary attention to detail,the residence showcases stately architecture, a custom royal-blue clay roof from Valencia,Spain & exquisite gold-inlaid finishes throughout.The grand living room impresses with soaring volume ceilings, a fireplace, and custom bar area that creates an inviting setting for elegant entertaining. The gourmet island kitchen combines beauty and function with light oak 42" cabinetry, granite countertops, tile backsplash, gas cooking, premium appliances, and a charming breakfast nook overlooking the water.The family room offers an elaborate entertainment center and detailed gold-accented ceiling ++ The primary suite on the main level offers a sanctuary of comfort and style, featuring walnut floors, dual custom-fitted closets, and separate his-and-hers bathrooms. The library exudes sophistication with built-in cabinetry, intricate ceiling detail, and tranquil lake views. A guest suite with full bath completes the first floor. A winding staircase and private elevator lead to the second level, appointed with a spacious loft, 4 additional bedrooms, and a media room designed for relaxation and entertainment. At the base of the staircase lies a 1,500-bottle wine cellar crafted for the discerning collector. The outdoor living space is equally impressive, offering a resort-style pool, spa, and summer kitchen overlooking the picturesque lake and golf course—perfect for grand-scale entertaining or serene retreats. Additional highlights include travertine floors in the living areas, Venetian plaster walls, custom stained-glass window accents, designer window treatments and lighting, a circular travertine driveway, impact windows and doors, and 2 laundry rooms. (Exclusions: Dining Room & Powder Room chandeliers, 4 Foyer sconces.)
For sale
$5,850,000
17730 Scarsdale Way, Boca Raton, FL 33496
7beds
7,709sqft
Single Family Residence
Built in 2005
0.32 Acres Lot
$5,405,000 Zestimate®
$759/sqft
$684/mo HOA
What's special
Granite countertopsPremium appliancesSeparate his-and-hers bathroomsStately architectureVenetian plaster wallsGas cookingWalnut floors
- 92 days
- 658
- 33
Zillow last checked:
Listing updated:
Listed by:
Shereen C Randazza PA 561-262-2466,
Lang Realty/ BR
Source: BeachesMLS,MLS#: B26010857 Originating MLS: BeachesMLS
Originating MLS: BeachesMLSFacts & features
Interior
Bedrooms & bathrooms
- Bedrooms: 7
- Bathrooms: 9
- Full bathrooms: 8
- 1/2 bathrooms: 1
- Main level bathrooms: 4
- Main level bedrooms: 2
Primary bedroom
- Area: 374
- Dimensions: 22 X 17
Bedroom 2
- Area: 272
- Dimensions: 17 X 16
Bedroom 3
- Area: 208
- Dimensions: 16 X 13
Bedroom 4
- Area: 238
- Dimensions: 17 X 14
Bedroom 5
- Area: 208
- Dimensions: 16 X 13
Den
- Area: 195
- Dimensions: 15 X 13
Dining room
- Area: 208
- Dimensions: 16 X 13
Family room
- Area: 418
- Dimensions: 22 X 19
Kitchen
- Area: 336
- Dimensions: 21 X 16
Living room
- Area: 440
- Dimensions: 22 X 20
Heating
- Central, Zoned
Cooling
- Central Air, Ceiling Fan(s), Electric, Zoned
Appliances
- Included: Cooktop, Dryer, Dishwasher, Electric Range, Electric Water Heater, Disposal, Ice Maker, Microwave, Oven, Range, Refrigerator, Vented Exhaust Fan, Water Heater, Washer
- Laundry: Inside, Laundry Room
Features
- Wet Bar, Built-in Features, Breakfast Area, Central Vacuum, Dining Area, Separate/Formal Dining Room, Elevator, High Ceilings, Main Level Primary, Multiple En Suite Bathrooms, Bar, Walk-In Closet(s)
- Flooring: Carpet, Marble, Parquet, Tile, Vinyl, Wood
- Windows: Sliding
- Has fireplace: Yes
- Fireplace features: Wood Burning
Interior area
- Total structure area: 9,530
- Total interior livable area: 7,709 sqft
Video & virtual tour
Property
Parking
- Total spaces: 3.5
- Parking features: Attached, Driveway, Garage, Garage Door Opener
- Attached garage spaces: 3.5
- Has uncovered spaces: Yes
Accessibility
- Accessibility features: None
Features
- Levels: Two
- Stories: 2
- Patio & porch: Open, Patio, Terrace, Balcony
- Exterior features: Built-in Barbecue, Balcony, Barbecue, Outdoor Living Area
- Has private pool: Yes
- Pool features: In Ground, Association
- Has spa: Yes
- Spa features: In Ground
- Has view: Yes
- View description: Golf Course, Lake, Water
- Has water view: Yes
- Water view: Lake,Water
- Waterfront features: Lake Front
Lot
- Size: 0.32 Acres
- Dimensions: .32 ACRE
- Features: 1/4 to 1/2 Acre Lot, Sprinklers Automatic, Sprinkler System
Details
- Parcel number: 00424633020001281
- Zoning: Res
- Special conditions: Standard
Construction
Type & style
- Home type: SingleFamily
- Architectural style: European,French Provincial
- Property subtype: Single Family Residence
Materials
- Block, Stucco
- Roof: Concrete,Slate,Tile
Condition
- Resale
- New construction: No
- Year built: 2005
Utilities & green energy
- Sewer: Public Sewer
- Water: Public
- Utilities for property: Electricity Available, Sewer Available, Water Available
Community & HOA
Community
- Features: Home Owners Association, Gated
- Security: Security System Owned, Gated with Guard, Gated Community, Smoke Detector(s), Security Guard
- Membership fee: $450,000
- Subdivision: ST ANDREWS COUNTRY CLUB
HOA
- Has HOA: Yes
- Amenities included: Basketball Court, Clubhouse, Fitness Center, Golf Course, Gated, Playground, Pickleball, Pool, Putting Green(s), Recreation Facilities, Restaurant, Sauna, Spa/Hot Tub, Security, Tennis Court(s), Trail(s)
- Services included: Common Areas, Cable TV, Security, Trash
- HOA fee: $684 monthly
- HOA name: St Andrews Country Club POA
- HOA phone: 561-451-4900
- Second HOA name: St Andrews CC POA
- Additional fee info: Membership Fee: 450000
Location
- Region: Boca Raton
Financial & listing details
- Price per square foot: $759/sqft
- Tax assessed value: $3,746,026
- Annual tax amount: $36,094
- Date on market: 6/25/2026
- Cumulative days on market: 167 days
- Listing terms: Cash,Conventional
- Electric utility on property: Yes
Estimated market value
$5,405,000
$5.13M - $5.68M
Not available
Price history
| Date | Event | Price |
|---|---|---|
| 6/2/2026 | Price change | $5,850,000-2.5%$759/sqft |
Source:  BeachesMLS #B26010857 Report a problem BeachesMLS #B26010857 Report a problem | ||
| 4/3/2026 | Listed for sale | $5,999,000+105%$778/sqft |
Source: BeachesMLS #B26010857 Report a problem | ||
| 5/16/2006 | Sold | $2,926,875+282.6%$380/sqft |
Source: Public Record Report a problem | ||
| 2/24/2003 | Sold | $765,000$99/sqft |
Source: Public Record Report a problem | ||
Public tax history
| Year | Property taxes | Tax assessment |
|---|---|---|
| 2025 | $36,094 +2.9% | $2,231,320 +2.9% |
| 2024 | $35,087 +2.2% | $2,168,435 +3% |
| 2023 | $34,342 +0.5% | $2,105,277 +3% |
| 2022 | $34,166 0% | $2,043,958 +3% |
| 2021 | $34,175 +0.5% | $1,984,425 +1.4% |
| 2020 | $34,017 +1.1% | $1,957,027 +2.3% |
| 2019 | $33,653 | $1,913,027 +1.9% |
| 2018 | $33,653 -26.1% | $1,877,357 -28.4% |
| 2017 | $45,525 -0.6% | $2,620,673 +3.7% |
| 2016 | $45,788 -10.1% | $2,526,204 -7.1% |
| 2015 | $50,910 -1.1% | $2,718,635 +5% |
| 2014 | $51,492 +10.3% | $2,588,342 +10% |
| 2013 | $46,686 +13.1% | $2,353,038 +10% |
| 2012 | $41,282 -5.4% | $2,139,125 -3.3% |
| 2011 | $43,651 -2.7% | $2,212,737 -1.8% |
| 2010 | $44,853 -7.4% | $2,253,060 -10.9% |
| 2009 | $48,455 +16.4% | $2,528,739 +3.7% |
| 2008 | $41,628 +9% | $2,437,461 +8% |
| 2007 | $38,182 -9.3% | $2,257,860 -1.4% |
| 2006 | $42,099 | $2,289,121 +215.7% |
| 2005 | -- | $725,000 +38.1% |
| 2004 | $5,447 +2217.6% | $525,000 +0.9% |
| 2003 | $235 -97% | $520,151 +27% |
| 2002 | $7,794 +0.4% | $409,629 +1.6% |
| 2001 | $7,763 +4.5% | $403,178 +3% |
| 2000 | $7,425 +3.7% | $391,435 -0.2% |
| 1999 | $7,163 | $392,124 |
Find assessor info on the county website
Monthly payment
Est. payment
Payment breakdown
Explore the cost of this home by adjusting the details. Changes won't be saved.Climate risks
Neighborhood: 33496
Nearby schools
Schools provided by the listing agent
- Elementary: Calusa (Palm Beach)
- Middle: Omni
- High: Spanish River
Source: BeachesMLS. This data may not be complete. We recommend contacting the local school district to confirm school assignments for this home.
- $6,478,2006 bd9 ba9.7k sqft17744 Scarsdale Way, Boca Raton, FL 33496Off Market
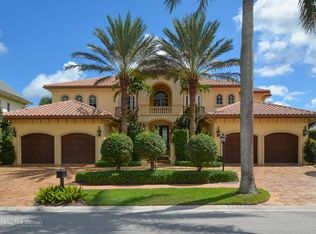
- $5,065,800-- bd7 ba6k sqft7822 Charney Ln, Boca Raton, FL 33496Off Market
- $7,211,6005 bd8 ba6.3k sqft17745 Scarsdale Way, Boca Raton, FL 33496Off Market
- $5,890,900-- bd6 ba7.8k sqft7806 Charney Ln, Boca Raton, FL 33496Off Market
Similar homes
- $5,999,9996 bd7 ba5.3k sqft3799 Coventry Lane, Boca Raton, FL 33496For Sale
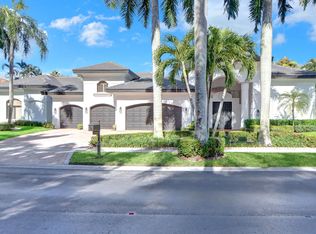
 MLS ID #B26027561, Shereen C Randazza PA, Lang Realty/ BR. BeachesMLS
 - $6,450,0008 bd10 ba9.1k sqft18118 Daybreak Drive, Boca Raton, FL 33496For Sale
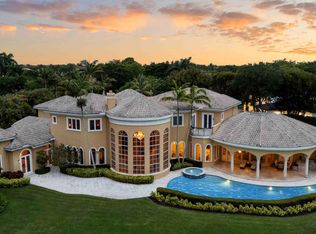 MLS ID #B26015068, Ina Bloom, Compass Florida LLC. BeachesMLS
 - $6,495,0006 bd8 ba8.8k sqft18161 Daybreak Drive, Boca Raton, FL 33496For Sale
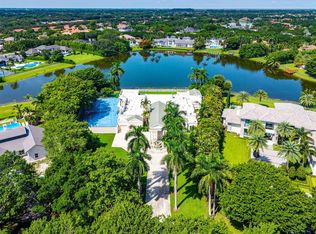 MLS ID #B26069483, Nicholas M Gonzalez, Serhant. BeachesMLS
 - $6,495,0005 bd9 ba7.7k sqft17130 Avenue Le Rivage, Boca Raton, FL 33496For Sale
 MLS ID #B26060074, Brian E Ross, Douglas Elliman. BeachesMLS
 - $5,295,0006 bd7 ba6.4k sqftFox Hill Estates Of Boca, Boca Raton, FL 33496For Sale
 MLS ID #A12088625, Alireza Naghdian, United Realty Group Inc. MIAMI
 - $7,900,0005 bd8 ba6.3k sqft17661 Scarsdale Way, Boca Raton, FL 33496For SaleMLS ID #B26031007, Paul Stuart Fishman, Luxury Partners Realty. BeachesMLS
- $5,400,0006 bd8 ba7.5k sqft7172 VALENCIA Drive, Boca Raton, FL 33433For SaleMLS ID #B26064520, Theresa M Larsen, William Raveis Real Estate. BeachesMLS
- $6,495,0006 bd6 ba4.6k sqft3746 NW 53rd Street, Boca Raton, FL 33496For SaleMLS ID #R11167433, Elliot S Koolik, Compass Florida LLC. BeachesMLS
- $8,250,0007 bd7 ba7.5k sqft7027 Queenferry Circle, Boca Raton, FL 33496For SaleMLS ID #B26037727, Alicia Gold, Compass Florida LLC. BeachesMLS
- $3,725,0006 bd7 ba6k sqft17511 Cadena Drive, Boca Raton, FL 33496For SaleMLS ID #B26066397, James Hackman, Lamacchia Realty, Inc.. BeachesMLS
- $3,675,0006 bd6 ba5.9k sqft9636 Bridgebrook Drive, Boca Raton, FL 33496For SaleMLS ID #B26072282, Noah Heller, EXP Realty LLC. BeachesMLS
- $3,375,0006 bd7 ba4.9k sqft17690 Middlebrook Way, Boca Raton, FL 33496For SaleMLS ID #B26032368, Aviva P Reich, Realty Home Advisors Inc. BeachesMLS
- $4,995,0005 bd7 ba5.9k sqft9625 Vescovato Way, Boca Raton, FL 33496For SaleMLS ID #B26026193, Elliot S Koolik, Compass Florida LLC. BeachesMLS
- $4,199,0005 bd7 ba3.9k sqft3828 NW 53rd Street, Boca Raton, FL 33496For SaleMLS ID #B26046149, Stephen Jack Aron, Premiere Realty LLC. BeachesMLS
- $4,739,9995 bd7 ba6.1k sqft9739 Chianti Classico Terrace, Boca Raton, FL 33496For SaleMLS ID #R11155561, William Spencer Carey, Keyes Company. BeachesMLS
- $6,495,0004 bd6 ba5.3k sqft5332 Boca Marina Circle N, Boca Raton, FL 33487For SaleMLS ID #B26072340, Colleen Newland, Douglas Elliman. BeachesMLS
- $2,950,0005 bd6 ba6.1k sqft17387 Balaria Street, Boca Raton, FL 33496For SaleMLS ID #B26071554, Elliot S Koolik, Compass Florida LLC. BeachesMLS
- $3,500,0006 bd5 ba4k sqft6131 NW 30th Avenue, Boca Raton, FL 33496For SaleMLS ID #R11073583, Marina Isabella Bartashnik, Douglas Elliman. BeachesMLS
- $3,495,0005 bd4 ba4k sqft6167 NW 23rd Way, Boca Raton, FL 33496For SaleMLS ID #B26075120, Susan Demerer, Compass Florida LLC. BeachesMLS
