Skip main navigation
Sold for $895,000
  • $895,000

    17731 HICKOK BELT LOOP, BRADENTON, FL 34211

    2beds
    1,900sqft
    Single Family Residence
    Built in 2020
    8,024 Square Feet Lot
    $869,500 Zestimate®
    $471/sqft
    $5,497 Estimated rent

    Home value

    $869,500

    $791,000 - $956,000

    $5,497/mo

    Zestimate® history
    Loading
    Loading...

    Owner options

    List your home for rent

    $5,497/mo

    Rent Zestimate®

    Find your next renter with Zillow Rental Manager. Plus, with online applications, you can quickly screen prospective tenants – for free.

    Learn more

    $5,497/mo

    Rent Zestimate®

    Refinance and save

    $6,898/mo

    Est. payment

    Refinancing to a lower rate could help reduce your monthly payments and save thousands over the life of the loan.

    See today's rates

    $6,898/mo

    Est. payment

    Explore your selling options

    Work with a Zillow partner agent

    Leverage their expertise and Zillow's premium Showcase listings to get your home seen by more buyers.

    Get started

    List with your own agent

    Get your home in front of millions of buyers by listing it on Zillow.

    Learn how to do it

    Sell it yourself

    Take full control of how buyers see your home on Zillow by listing For Sale by Owner (FSBO).

    List your home

    What's special

    Heated pool and spaElegant interior finishesOutdoor gas bbqCustom wall accentsCeiling fansOutdoor entertaining spacesSeparate pool bath
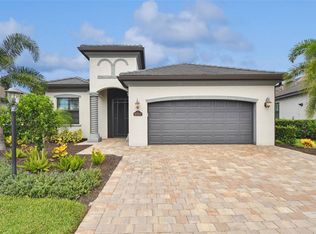
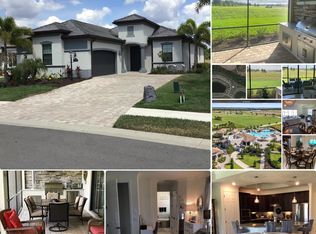
    Move right in and start playing golf! This Lakewood National gem offers everything you need in just 1,900 sq. ft. of perfectly designed living space, ideal for full-time or seasonal living. From upgraded landscaping to elegant interior finishes, outdoor entertaining spaces, and stunning golf and natural views, this home has it all. Inside, you'll find tile flooring throughout, plantation shutters, a soothing paint palette, crown molding, designer light fixtures, ceiling fans, and custom wall accents. The kitchen features upgraded hazelnut cabinetry and gas cooking, perfectly complemented by the outdoor gas BBQ—making this home an entertainer's dream. Additional highlights include impact glass windows, triple sliders leading to an oversized lanai, a heated pool and spa, a separate pool bath, and a newer pool pump. This incredible property includes full membership to 36 holes of championship golf and access to some of the best amenities in the region. Lakewood National Golf Club features a zero-entry heated lagoon-style pool with lap lanes, a poolside Tiki Bar & Café, a Clubhouse with fine dining, tennis, pickleball, a salon, and so much more. Nestled in Lakewood Ranch, the nation’s No. 1 master-planned community, you'll enjoy a vibrant lifestyle filled with dining, arts, entertainment, shopping, nature, and endless recreation.

    Zillow last checked:

    Listing updated:

    Listed by:

    Theresa DiNapoli 203-249-0747,

    KW SUNCOAST 941-792-2000

    Bought with:

    Marci Short, 674122

    SEA ROYAL REALTY, INC.

    Source: Stellar MLS,MLS#: A4637456MLS LogoOriginating MLS: Sarasota - Manatee

    Facts & features

    Interior

    Bedrooms & bathrooms
    • Bedrooms: 2
    • Bathrooms: 3
    • Full bathrooms: 2
    • 1/2 bathrooms: 1
    Rooms
    • Room types: Den/Library/Office
    Primary bedroom
    • Features: En Suite Bathroom, Walk-In Closet(s)
    • Level: First
    • Area: 216 Square Feet
    • Dimensions: 12x18
    Bedroom 2
    • Features: Walk-In Closet(s)
    • Level: First
    • Area: 132 Square Feet
    • Dimensions: 11x12
    Balcony porch lanai
    • Level: First
    • Area: 330 Square Feet
    • Dimensions: 33x10
    Den
    • Level: First
    • Area: 132 Square Feet
    • Dimensions: 11x12
    Great room
    • Level: First
    • Area: 364 Square Feet
    • Dimensions: 26x14
    Kitchen
    • Features: Pantry
    • Level: First
    • Area: 120 Square Feet
    • Dimensions: 10x12
    Heating
    • Central, Natural Gas
    Cooling
    • Central Air
    Appliances
    • Included: Oven, Cooktop, Dishwasher, Disposal, Dryer, Exhaust Fan, Gas Water Heater, Microwave, Range Hood, Refrigerator, Tankless Water Heater, Washer
    • Laundry: Inside, Laundry Room
    Features
    • Ceiling Fan(s), Crown Molding, High Ceilings, In Wall Pest System, Kitchen/Family Room Combo, Living Room/Dining Room Combo, Open Floorplan, Primary Bedroom Main Floor, Smart Home, Solid Surface Counters, Solid Wood Cabinets, Stone Counters, Thermostat, Tray Ceiling(s), Walk-In Closet(s)
    • Flooring: Ceramic Tile
    • Doors: Outdoor Grill, Sliding Doors
    • Windows: Storm Window(s), Shutters, Window Treatments, Hurricane Shutters/Windows
    • Has fireplace: No
    Interior area
    • Total structure area: 2,690
    • Total interior livable area: 1,900 sqft

    Property

    Parking
    • Total spaces: 2
    • Parking features: Driveway, Garage Faces Side, Ground Level
    • Attached garage spaces: 2
    • Has uncovered spaces: Yes
    Features
    • Levels: One
    • Stories: 1
    • Patio & porch: Enclosed, Screened
    • Exterior features: Irrigation System, Outdoor Grill, Sidewalk
    • Has private pool: Yes
    • Pool features: Child Safety Fence, Gunite, Heated, In Ground, Outside Bath Access, Screen Enclosure
    • Has spa: Yes
    • Spa features: Heated, In Ground
    • Has view: Yes
    • View description: Golf Course, Trees/Woods
    Lot
    • Size: 8,024 Square Feet
    • Features: Landscaped, Near Golf Course, Sidewalk
    • Residential vegetation: Trees/Landscaped
    Details
    • Additional structures: Outdoor Kitchen
    • Parcel number: 581543409
    • Zoning: PD-R
    • Special conditions: None

    Construction

    Type & style
    • Home type: SingleFamily
    • Architectural style: Mediterranean
    • Property subtype: Single Family Residence
    Materials
    • Block, Stucco
    • Foundation: Slab
    • Roof: Tile
    Condition
    • New construction: No
    • Year built: 2020
    Details
    • Builder model: Victoria
    • Builder name: Lennar

    Utilities & green energy

    • Sewer: Public Sewer
    • Water: Public
    • Utilities for property: BB/HS Internet Available, Electricity Connected, Fiber Optics, Natural Gas Connected, Sewer Connected, Sprinkler Recycled, Underground Utilities, Water Connected
    Green energy
    • Water conservation: Irrigation-Reclaimed Water

    Community & HOA

    Community
    • Features: Clubhouse, Fitness Center, Gated Community - Guard, Golf Carts OK, Golf, Irrigation-Reclaimed Water, Pool, Restaurant, Sidewalks, Tennis Court(s), Wheelchair Access
    • Security: Gated Community, Security Gate, Smoke Detector(s)
    • Pet fee: $0 monthly
    • Subdivision: LAKEWOOD NATIONAL GOLF CLUB PH 1F
    HOA
    • Has HOA: Yes
    • Services included: 24-Hour Guard, Community Pool, Maintenance Grounds, Security
    • HOA fee: $813 monthly
    • HOA name: Gina Plotkin
    • HOA phone: 941-777-7035
    • Second HOA name: ICON management
    Location
    • Region: Bradenton

    Financial & listing details

    • Price per square foot: $471/sqft
    • Tax assessed value: $639,603
    • Annual tax amount: $9,648
    • Date on market: 1/26/2025
    • Cumulative days on market: 12 days
    • Listing terms: Cash,Conventional,FHA,USDA Loan,VA Loan
    • Ownership: Fee Simple
    • Total actual rent: 0
    • Electric utility on property: Yes
    • Road surface type: Paved, Asphalt

    Price history

    DateEventPrice
    3/7/2025Sold$895,000-2.7%$471/sqft
    Source: Stellar MLS #A4637456 Report a problem
    2/10/2025Pending sale$920,000$484/sqft
    Source: Stellar MLS #A4637456 Report a problem
    1/26/2025Listed for sale$920,000+6.4%$484/sqft
    Source: Stellar MLS #A4637456 Report a problem
    10/19/2023Sold$865,000-2.8%$455/sqft
    Source: Stellar MLS #A4583167 Report a problem
    9/25/2023Pending sale$889,900$468/sqft
    Source: Stellar MLS #A4583167 Report a problem
    9/19/2023Listed for sale$889,900+78.7%$468/sqft
    Source: Stellar MLS #A4583167 Report a problem
    11/19/2020Sold$498,100$262/sqft
    Source: Public Record Report a problem

    Public tax history

    YearProperty taxesTax assessment
    2025$9,856 +2.2%$545,000 +2.9%
    2024$9,648 +18.8%$529,640 +28.2%
    2023$8,124 +2.1%$413,041 +3%
    2022$7,957 +0%$401,011 +3%
    2021$7,954 +95.9%$389,331 +309.8%
    2020$4,060 +57.5%$95,000 +836%
    2019$2,577 $10,150
    Find assessor info on the county website

    Neighborhood: 34211

    Nearby schools

    GreatSchools rating
    Schools provided by the listing agent
    • Elementary: Gullett Elementary
    • Middle: Dr Mona Jain Middle
    • High: Lakewood Ranch High

    Source: Stellar MLS. This data may not be complete. We recommend contacting the local school district to confirm school assignments for this home.

    Get a cash offer in 3 minutes
    Find out how much your home could sell for in as little as 3 minutes with a no-obligation cash offer.
    Estimated market value
    $869,500
    Get a cash offer in 3 minutes
    Find out how much your home could sell for in as little as 3 minutes with a no-obligation cash offer.
    Estimated market value
    $869,500