Skip main navigation
Sold
  • Price Unknown

    17731 Maui Sands, San Antonio, TX 78255

    4beds
    2,828sqft
    Single Family Residence
    Built in 2013
    7,405 Square Feet Lot
    $567,900 Zestimate®
    $--/sqft
    $3,139 Estimated rent

    Home value

    $567,900

    $534,000 - $602,000

    $3,139/mo

    Zestimate® history
    Loading
    Loading...

    Owner options

    List your home for rent

    $3,139/mo

    Rent Zestimate®

    Find your next renter with Zillow Rental Manager. Plus, with online applications, you can quickly screen prospective tenants – for free.

    Learn more

    $3,139/mo

    Rent Zestimate®

    Refinance and save

    $125/mo

    Est. payment

    Refinancing to a lower rate could help reduce your monthly payments and save thousands over the life of the loan.

    See today's rates

    $125/mo

    Est. payment

    Explore your selling options

    Work with a Zillow partner agent

    Leverage their expertise and Zillow's premium Showcase listings to get your home seen by more buyers.

    Get started

    List with your own agent

    Get your home in front of millions of buyers by listing it on Zillow.

    Learn how to do it

    Sell it yourself

    Take full control of how buyers see your home on Zillow by listing For Sale by Owner (FSBO).

    List your home

    What's special

    Beautiful stone fireplaceGas cookingAbundant natural lightStainless steel appliancesPrivate officeDual ceiling fansGranite countertops
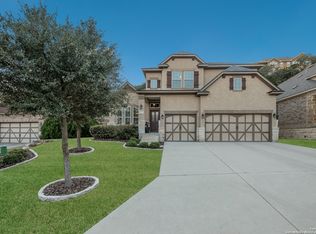
    Located inside the prestigious gated community of The Ridge at Sonoma Verde this exceptional 4 bedroom, 3.5 bath residence offers a refined blend of comfort, functionality, and timeless design complemented by a striking stone exterior and manicured landscaping. Inside, a thoughtfully designed layout features a private office and formal dining or flex space at the entry, flowing into an expansive living area with soaring two story ceilings, abundant natural light, and a beautiful stone fireplace. The kitchen is both stylish and functional, featuring granite countertops, gas cooking, stainless steel appliances, and an oversized island, all seamlessly connected to the main living and casual dining area. The primary suite is privately situated down stairs with a spa inspired bath complete with dual granite vanities, a soaking tub, and a spacious walk-in shower with tile surround. Upstairs, a generously sized game room provides the perfect gathering space, along with three well-appointed secondary bedrooms, a Jack and Jill bath, and an additional full bath. Step outside to your own private covered patio, the perfect setting for barbecues, entertaining, or simply relaxing. Stone columns, dual ceiling fans, and a sprawling green lawn framed by a dramatic natural rock wall create a backyard retreat that is both beautiful and secluded. Home highlights include a recently replaced roof (10/2025). The home is also equipped with dual water heaters for enhanced efficiency, and a water softener. Residents enjoy access to resort style amenities, including a pool, clubhouse, tennis courts, basketball court, and fitness center. Ideally located near Loop 1604 and IH 10, with convenient access to the Medical Center, La Cantera, The Rim, Helotes, and Boerne. Zoned to the acclaimed Northside Independent School District, including Monroe May Elementary, Hector Garcia Middle School, and Louis D. Brandeis High School. A rare opportunity to own within one of the area's most sought after gated communities.

    Zillow last checked:

    Listing updated:

    Listed by:

    Jennifer Cannon TREC #695820 (210) 725-0255,

    JPAR San Antonio

    Source: LERA MLS,MLS#: 1960490MLS Logo

    Facts & features

    Interior

    Bedrooms & bathrooms
    • Bedrooms: 4
    • Bathrooms: 4
    • Full bathrooms: 3
    • 1/2 bathrooms: 1
    Primary bedroom
    • Features: Walk-In Closet(s), Ceiling Fan(s), Full Bath
    • Area: 240
    • Dimensions: 16 x 15
    Bedroom 2
    • Area: 224
    • Dimensions: 14 x 16
    Bedroom 3
    • Area: 165
    • Dimensions: 15 x 11
    Bedroom 4
    • Area: 100
    • Dimensions: 10 x 10
    Primary bathroom
    • Features: Tub/Shower Separate, Double Vanity, Soaking Tub
    • Area: 255
    • Dimensions: 15 x 17
    Dining room
    • Area: 162
    • Dimensions: 18 x 9
    Kitchen
    • Area: 168
    • Dimensions: 12 x 14
    Living room
    • Area: 375
    • Dimensions: 15 x 25
    Office
    • Area: 121
    • Dimensions: 11 x 11
    Heating
    • Central, Natural Gas
    Cooling
    • Ceiling Fan(s), Central Air
    Appliances
    • Included: Self Cleaning Oven, Microwave, Range, Gas Cooktop, Disposal, Dishwasher, Plumbed For Ice Maker, Water Softener Owned, Gas Water Heater, Plumb for Water Softener, 2+ Water Heater Units
    • Laundry: Main Level, Laundry Room, Washer Hookup, Dryer Connection
    Features
    • Two Living Area, Separate Dining Room, Eat-in Kitchen, Two Eating Areas, Kitchen Island, Study/Library, Game Room, Utility Room Inside, High Ceilings, Open Floorplan, Walk-In Closet(s), Master Downstairs, Ceiling Fan(s), Chandelier
    • Flooring: Carpet, Ceramic Tile, Wood
    • Windows: Double Pane Windows
    • Has basement: No
    • Attic: Pull Down Storage
    • Number of fireplaces: 1
    • Fireplace features: One, Living Room, Gas
    Interior area
    • Total interior livable area: 2,828 sqft

    Property

    Parking
    • Total spaces: 2
    • Parking features: Two Car Garage, Garage Door Opener
    • Garage spaces: 2
    Features
    • Levels: Two
    • Stories: 2
    • Patio & porch: Covered
    • Exterior features: Sprinkler System
    • Pool features: None, Community
    Lot
    • Size: 7,405 Square Feet
    Details
    • Parcel number: 045493140080

    Construction

    Type & style
    • Home type: SingleFamily
    • Architectural style: Traditional
    • Property subtype: Single Family Residence
    Materials
    • Brick, Stone, Stucco
    • Foundation: Slab
    • Roof: Composition
    Condition
    • Pre-Owned
    • New construction: No
    • Year built: 2013
    Details
    • Builder name: David Weekly Homes

    Utilities & green energy

    • Electric: CPS Energy
    • Gas: CPS Energy
    • Sewer: SAWS
    • Water: SAWS
    • Utilities for property: Cable Available

    Community & HOA

    Community
    • Features: Tennis Court(s), Golf, Clubhouse, Playground, Basketball Court
    • Security: Controlled Access
    • Subdivision: The Ridge @ Sonoma Verde
    HOA
    • Has HOA: Yes
    • HOA fee: $125 monthly
    • HOA name: THE RIDGE AT SONOMA VERDE RESIDENTIAL COMMUNITY
    Location
    • Region: San Antonio

    Financial & listing details

    • Tax assessed value: $549,950
    • Annual tax amount: $10,537
    • Date on market: 4/23/2026
    • Cumulative days on market: 31 days
    • Listing terms: Conventional,FHA,VA Loan,Cash

    Price history

    DateEventPrice
    6/29/2026Sold--
    Source: LERA MLS #1960490 Report a problem
    5/25/2026Pending sale$586,000$207/sqft
    Source: LERA MLS #1960490 Report a problem
    5/17/2026Contingent$586,000$207/sqft
    Source: LERA MLS #1960490 Report a problem
    4/23/2026Listed for sale$586,000+46.9%$207/sqft
    Source: LERA MLS #1960490 Report a problem
    5/23/2019Sold--
    Source: LERA MLS #1368809 Report a problem
    5/16/2019Pending sale$398,900$141/sqft
    Source: Nexus Real Estate #1368809 Report a problem
    4/14/2019Price change$398,900-5%$141/sqft
    Source: Nexus Real Estate #1368809 Report a problem
    4/5/2019Listed for sale$419,900+3.1%$148/sqft
    Source: Nexus Real Estate #1368809 Report a problem
    2/26/2014Sold--
    Source: LERA MLS #998826 Report a problem
    12/16/2013Price change$407,078+2%$144/sqft
    Source: David Weekley Homes Report a problem
    10/3/2013Price change$399,078+1.2%$141/sqft
    Source: David Weekley Homes Report a problem
    9/9/2013Price change$394,532+1%$140/sqft
    Source: David Weekley Homes Report a problem
    5/7/2013Price change$390,532+3.2%$138/sqft
    Source: David Weekley Homes Report a problem
    3/28/2013Listed for sale$378,532$134/sqft
    Source: David Weekley Homes Report a problem

    Public tax history

    YearProperty taxesTax assessment
    2025$8,126 +0.9%$549,950 +4.5%
    2024$8,053 +8.2%$526,144 +10%
    2023$7,441 -7.9%$478,313 +10%
    2022$8,079 -2.1%$434,830 +10%
    2021$8,251 $395,300 +2.2%
    2020$8,251 +5%$386,620 +1.7%
    2019$7,855 $380,010 +0.6%
    2018$7,855 -3.4%$377,640 -0.8%
    2017$8,128 -0.6%$380,820 -0.3%
    2016$8,173 +36.9%$381,898 +10%
    2015$5,969 $347,180 +791.6%
    2013-- $38,940
    2012-- $38,940 +12%
    2011-- $34,770
    2010-- $34,770
    2009-- $34,770 +16.3%
    2008-- $29,890
    Find assessor info on the county website

    Neighborhood: 78255

    Nearby schools

    GreatSchools rating
    Schools provided by the listing agent
    • Elementary: May
    • Middle: Hector Garcia
    • High: Louis D Brandeis
    • District: Northside

    Source: LERA MLS. This data may not be complete. We recommend contacting the local school district to confirm school assignments for this home.

    Get a cash offer in 3 minutes
    Find out how much your home could sell for in as little as 3 minutes with a no-obligation cash offer.
    Estimated market value
    $567,900
    Get a cash offer in 3 minutes
    Find out how much your home could sell for in as little as 3 minutes with a no-obligation cash offer.
    Estimated market value
    $567,900