Skip main navigation
Active
  • $270,000

    17732 68th Pl N, Maple Grove, MN 55311

    2beds
    1,563sqft
    : 
    $2,089/mo
    Get pre-qualified
    (TH) Side x Side
    Built in 2004
    1.17 Acres Lot
    $-- Zestimate®
    $173/sqft
    $390/mo HOA

    What's special

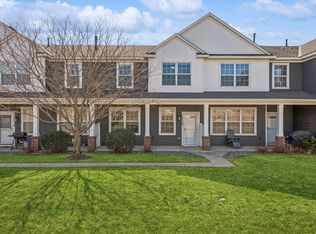
    Welcome to easy living in the desirable Gleason Farms neighborhood of Maple Grove! This well-maintained 2-bedroom, 1.5-bath townhome offers a functional layout with comfortable living spaces and thoughtful updates throughout. The main level flows easily from the kitchen and dining area into the living room, while direct, stair-free access from the garage makes everyday living a breeze. Upstairs are two nicely sized bedrooms plus a spacious loft, providing valuable extra living space with plenty of flexibility for a home office, media room, playroom, or workout space. Enjoy a semi-private patio and plenty of green space tucked away from the driveway and neighborhood traffic. The home has been thoughtfully maintained with a new HVAC system (2020), kitchen appliances (2023), water heater and water softener (2025), and updated lighting. The association also completed a complete exterior update to the townhomes in 2020. Enjoy quick access to miles of nearby trails, sidewalks, and parks (including an off-leash dog park and brand-new pickleball courts!) Shops, restaurants, and everyday conveniences are just a short drive away, making this a wonderful combination of comfortable living and a convenient Maple Grove location.
    3 days
    |
    235
    |
    12
    |

    Zillow last checked:

    Listing updated:

    Listed by:

    Abby Willaert 715-441-9265,

    Edina Realty, Inc.

    Source: NorthstarMLS as distributed by MLS GRID,MLS#: 7119842MLS Logo

      Facts & features

      Interior

      Bedrooms & bathrooms
      • Bedrooms: 2
      • Bathrooms: 2
      • Full bathrooms: 1
      • 1/2 bathrooms: 1
      Bedroom
      • Level: Upper
      • Area: 208 Square Feet
      • Dimensions: 16x13
      Bedroom 2
      • Level: Upper
      • Area: 115 Square Feet
      • Dimensions: 11.5x10
      Dining room
      • Level: Main
      • Area: 110 Square Feet
      • Dimensions: 10x11
      Kitchen
      • Level: Main
      • Area: 150 Square Feet
      • Dimensions: 15x10
      Living room
      • Level: Main
      • Area: 169 Square Feet
      • Dimensions: 13x13
      Loft
      • Level: Upper
      • Area: 140 Square Feet
      • Dimensions: 14x10
      Heating
      • Forced Air
      Cooling
      • Central Air
      Appliances
      • Included: Dishwasher, Dryer, Microwave, Range, Refrigerator, Stainless Steel Appliance(s), Washer, Water Softener Owned
      • Laundry: Upper Level
      Features
      • Basement: None
      • Has fireplace: No
      Interior area
      • Total structure area: 1,563
      • Total interior livable area: 1,563 sqft
      • Finished area above ground: 1,563
      • Finished area below ground: 0

      Property

      Parking
      • Total spaces: 2
      • Parking features: Attached
      • Attached garage spaces: 2
      • Details: Garage Dimensions (20x21)
      Accessibility
      • Accessibility features: None
      Features
      • Levels: Two
      • Stories: 2
      • Patio & porch: Front Porch
      Lot
      • Size: 1.17 Acres
      Details
      • Foundation area: 1040
      • Parcel number: 3111922110141
      • Zoning description: Residential-Single Family

      Construction

      Type & style
      • Home type: Townhouse
      • Property subtype: (TH) Side x Side
      • Attached to another structure: Yes
      Materials
      • Roof: Age 8 Years or Less
      Condition
      • New construction: No
      • Year built: 2004

      Utilities & green energy

      • Gas: Natural Gas
      • Sewer: City Sewer/Connected
      • Water: City Water/Connected

      Community & HOA

      Community
      • Subdivision: Cic 1189 Gleason Farms Georgetown
      HOA
      • Has HOA: Yes
      • Services included: Lawn Care, Professional Mgmt, Sanitation, Water
      • HOA fee: $390 monthly
      • HOA name: Compass Management Group
      • HOA phone: 612-888-4710
      Location
      • Region: Maple Grove

      Financial & listing details

      • Price per square foot: $173/sqft
      • Tax assessed value: $272,600
      • Annual tax amount: $3,205
      • Date on market: 8/10/2026

        Estimated market value

        Not available

        Estimated sales range

        Not available

        Not available

        Price history

        DateEventPrice
        8/13/2026Listed for sale$270,000+22.7%$173/sqft
        Source: NorthstarMLS as distributed by MLS GRID #7119842 Report a problem
        8/15/2018Sold$220,000+15.2%$141/sqft
        Source: NorthstarMLS as distributed by MLS GRID #4975712 Report a problem
        12/6/2004Sold$191,055$122/sqft
        Source: Public Record Report a problem

        Public tax history

        YearProperty taxesTax assessment
        2025$2,999 -0.9%$272,600 +2.9%
        2024$3,027 +6.7%$264,800 -1.3%
        2023$2,836 +13.5%$268,400 +3.4%
        2022$2,500 +2.3%$259,600 +17.8%
        2021$2,444 +7%$220,300 +3.6%
        2020$2,283 -6.6%$212,700 +11%
        2019$2,444 +7%$191,700 +1.5%
        2018$2,283 -8.7%$188,900 +13.7%
        2017$2,500 +2.7%$166,200 +0.3%
        2016$2,434 -1.1%$165,700 +11.1%
        2015$2,462 +8.1%$149,100 +9.6%
        2014$2,277 +26.9%$136,000 +0.5%
        2013$1,794 -8.8%$135,300 -11.5%
        2012$1,966 -5.5%$152,800 -7.7%
        2011$2,081 -3.7%$165,600 -10.2%
        2010$2,161 +1.9%$184,500 -3.4%
        2009$2,120 +10.2%$190,900 +6.9%
        2006$1,925 $178,500
        Find assessor info on the county website

        Monthly payment

        Est. payment

        Payment breakdown

        Explore the cost of this home by adjusting the details. Changes won't be saved.
        All calculations are estimates and provided by Zillow, Inc. for informational purposes only. Actual amounts may vary.
        HOA fees may include property taxes on listings classified as Co-Ops. Contact the listing agent and/or owner for fee details.
        See how much you could borrow to make a competitive offer.

        Climate risks

        Neighborhood: 55311

        Getting around

        14 / 100
        Car-Dependent
        28 / 100
        Somewhat Bikeable

        Nearby schools

        GreatSchools rating

        A local agent can set up tours, give advice and negotiate with sellers.

        Browse local experts

        Similar homes