Beautifully maintained and upgraded single level home in the "heart of Tustin" features 3 large bedrooms and two remodeled baths + an office nook, and a bright, remodeled kitchen. Freshly painted exterior, hardwood flooring and newer systems, including HVAC & ducts, 200 amp electrical panel and EV charging unit. One-quarter acre corner lot offers plenty of room to show off your gardening skills cultivating fruit trees and specimen shrubs, while the newly installed artificial turf yard is low maintenance. A large patio area offers space to enjoy outside dining under the gazebo (wood table, chairs & bench are included) or simply relax. This quiet neighborhood is ideal for strolls along tree lined streets, or choose to watch the world go by from your inviting covered front porch. Dual and triple pane windows with plantation shutters and handsome crown molding are found throughout the home. This property is conveniently situated for shopping and dining, proximity to Old Town Tustin activities and the yearly Tustin Tiller Days festivities. Located within the boundaries of Foothill High. No Mello Roos or HOA fees!
Sold for $1,300,000
Listed by: Seven Gables Real Estate • Julia Boynton • Contact: 714-401-9621
Bought with: Dong Vo, Broker
$1,300,000
17732 Amaganset Way, Tustin, CA 92780
3beds
1,735sqft
Single Family Residence
Built in 1962
10,300 Square Feet Lot
$1,301,800 Zestimate®
$749/sqft
$4,951 Estimated rent
Home value
$1,301,800
$1.20M - $1.42M
$4,951/mo
Zestimate® history
Owner options
List your home for rent
$4,951/mo
Rent Zestimate®
Find your next renter with Zillow Rental Manager. Plus, with online applications, you can quickly screen prospective tenants – for free.
$4,951/mo
Rent Zestimate®
Refinance and save
$8,458/mo
Est. payment
Refinancing to a lower rate could help reduce your monthly payments and save thousands over the life of the loan.
$8,458/mo
Est. payment
Explore your selling options
Work with a Zillow partner agent
Leverage their expertise and Zillow's premium Showcase listings to get your home seen by more buyers.
Get startedList with your own agent
Get your home in front of millions of buyers by listing it on Zillow.
Learn how to do itSell it yourself
Take full control of how buyers see your home on Zillow by listing For Sale by Owner (FSBO).
List your homeWhat's special
Zillow last checked:
Listing updated:
Listed by:
Julia Boynton DRE #00927591 714-401-9621,
Seven Gables Real Estate
Bought with:
Dong Van Vo, DRE #01269054
Dong Vo, Broker
Source: CRMLS,MLS#: PW26058199 Originating MLS: California Regional MLS
Originating MLS: California Regional MLSFacts & features
Interior
Bedrooms & bathrooms
- Bedrooms: 3
- Bathrooms: 2
- Full bathrooms: 1
- 3/4 bathrooms: 1
- Main level bathrooms: 2
- Main level bedrooms: 3
Rooms
- Room types: Bedroom, Entry/Foyer, Kitchen, Living Room, Primary Bedroom, Office, Dining Room
Primary bedroom
- Features: Main Level Primary
Bedroom
- Features: All Bedrooms Down
Bedroom
- Features: Bedroom on Main Level
Bathroom
- Features: Full Bath on Main Level, Granite Counters, Separate Shower, Tub Shower, Walk-In Shower
Kitchen
- Features: Quartz Counters
Heating
- Central
Cooling
- Central Air
Appliances
- Included: Convection Oven, Dishwasher, Disposal, Gas Range, Microwave, Range Hood, Water Heater, Warming Drawer
- Laundry: In Garage
Features
- Breakfast Bar, Ceiling Fan(s), Crown Molding, Separate/Formal Dining Room, Granite Counters, Pantry, Quartz Counters, Recessed Lighting, All Bedrooms Down, Bedroom on Main Level, Main Level Primary
- Flooring: Carpet, Tile, Wood
- Doors: Sliding Doors
- Windows: Blinds, Double Pane Windows, Plantation Shutters, Skylight(s), Triple Pane Windows
- Has fireplace: Yes
- Fireplace features: Gas Starter, Living Room
- Common walls with other units/homes: No Common Walls
Interior area
- Total interior livable area: 1,735 sqft
Property
Parking
- Total spaces: 2
- Parking features: Concrete, Direct Access, Driveway Level, Driveway, Electric Vehicle Charging Station(s), Garage Faces Front, Garage
- Attached garage spaces: 2
Features
- Levels: One
- Stories: 1
- Entry location: 1
- Patio & porch: Concrete, Front Porch, Patio
- Exterior features: Awning(s), Rain Gutters
- Pool features: None
- Spa features: None
- Fencing: Block,Vinyl
- Has view: Yes
- View description: Neighborhood
Lot
- Size: 10,300 Square Feet
- Features: Corner Lot, Drip Irrigation/Bubblers, Front Yard, Garden, Lawn, Landscaped, Level, Sprinkler System, Street Level
Details
- Additional structures: Gazebo, Shed(s)
- Parcel number: 40103403
- Special conditions: Standard
Construction
Type & style
- Home type: SingleFamily
- Architectural style: Ranch
- Property subtype: Single Family Residence
Materials
- Foundation: Raised
- Roof: Composition
Condition
- New construction: No
- Year built: 1962
Utilities & green energy
- Electric: 220 Volts in Garage, 220 Volts in Kitchen
- Sewer: Public Sewer
- Water: Public
- Utilities for property: Sewer Connected
Community & HOA
Community
- Features: Curbs, Gutter(s), Sidewalks
- Security: Security System
- Subdivision: None
Location
- Region: Tustin
Financial & listing details
- Price per square foot: $749/sqft
- Tax assessed value: $314,151
- Date on market: 3/19/2026
- Cumulative days on market: 8 days
- Listing terms: Cash,Cash to New Loan
- Inclusions: Gazebo w/ table/bench/chairs under it; outdoor shed; EV charger
- Exclusions: Outdoor storage containers
- Road surface type: Paved
Price history
| Date | Event | Price |
|---|---|---|
| 5/11/2026 | Sold | $1,300,000+4.9%$749/sqft |
Source:  CRMLS #PW26058199 Report a problem CRMLS #PW26058199 Report a problem | ||
| 4/27/2026 | Pending sale | $1,239,000$714/sqft |
Source: CRMLS #PW26058199 Report a problem | ||
| 3/27/2026 | Contingent | $1,239,000$714/sqft |
Source: CRMLS #PW26058199 Report a problem | ||
| 3/19/2026 | Listed for sale | $1,239,000$714/sqft |
Source: CRMLS #PW26058199 Report a problem | ||
Public tax history
| Year | Property taxes | Tax assessment |
|---|---|---|
| 2026 | -- | $314,151 +2% |
| 2025 | $3,842 +4.8% | $307,992 +2% |
| 2024 | $3,666 +2.7% | $301,953 +2% |
| 2023 | $3,569 +1.8% | $296,033 +2% |
| 2022 | $3,506 +2% | $290,229 +2% |
| 2021 | $3,437 +0.6% | $284,539 +1% |
| 2020 | $3,418 | $281,622 +2% |
| 2019 | $3,418 +2.4% | $276,100 +2% |
| 2018 | $3,339 +3.4% | $270,687 +2% |
| 2017 | $3,228 | $265,380 +2% |
| 2016 | $3,228 +1.8% | $260,177 +1.5% |
| 2015 | $3,172 +0.1% | $256,269 +2% |
| 2014 | $3,170 | $251,250 +0.5% |
| 2013 | -- | $250,115 +2% |
| 2012 | -- | $245,211 +2% |
| 2011 | -- | $240,403 +0.8% |
| 2010 | -- | $238,607 -0.2% |
| 2009 | -- | $239,175 +2% |
| 2008 | -- | $234,486 +2% |
| 2007 | -- | $229,889 +2% |
| 2006 | -- | $225,382 +2% |
| 2005 | -- | $220,963 +2% |
| 2004 | -- | $216,631 +1.9% |
| 2003 | -- | $212,661 +2% |
| 2002 | -- | $208,492 +2% |
| 2001 | $2,227 +2% | $204,404 +2% |
| 2000 | $2,184 | $200,397 |
Find assessor info on the county website
Neighborhood: 92780
Nearby homes
- $1,360,0004 bd2 ba2.1k sqft17712 Amaganset Way, Tustin, CA 92780Off Market
- $3,380,6004 bd4 ba3.7k sqft14611 Prospect Ave, Tustin, CA 92780Off Market
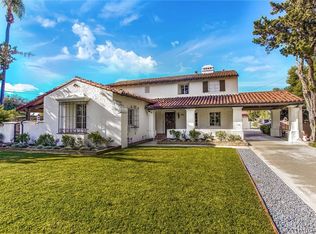
- $1,171,1003 bd2 ba1.6k sqft17731 Amaganset Way, Tustin, CA 92780Off Market
- $1,245,7004 bd2 ba1.8k sqft17711 Amaganset Way, Tustin, CA 92780Off Market
- $1,098,0004 bd2 ba1.8k sqft17692 Amaganset Way, Tustin, CA 92780Off Market
- $1,432,3004 bd2 ba1.8k sqft17691 Amaganset Way, Tustin, CA 92780Off Market
- $1,276,4003 bd2 ba1.7k sqft17731 Westbury Ln, Tustin, CA 92780Off Market
- $1,259,9004 bd2 ba2k sqft17711 Westbury Ln, Tustin, CA 92780Off Market
Nearby schools
GreatSchools rating
- 3/10Helen Estock Elementary SchoolGrades: K-5Distance: 0.3 mi
- 6/10Columbus Tustin Middle SchoolGrades: 6-8Distance: 0.2 mi
- 9/10Foothill High SchoolGrades: 9-12Distance: 1.8 mi
Schools provided by the listing agent
- Elementary: Estock
- Middle: Columbus Tustin
- High: Foothill
Source: CRMLS. This data may not be complete. We recommend contacting the local school district to confirm school assignments for this home.
Get a cash offer in 3 minutes
Find out how much your home could sell for in as little as 3 minutes with a no-obligation cash offer.
Estimated market value
$1,301,800
Get a cash offer in 3 minutes
Find out how much your home could sell for in as little as 3 minutes with a no-obligation cash offer.
Estimated market value
$1,301,800
- California
- Orange County
- Tustin
- 92780
- 17732 Amaganset Way
