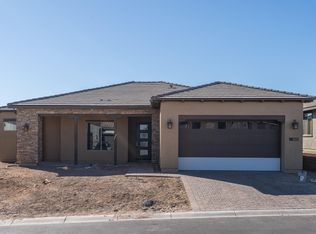
Welcome to your dream home with stunning Four Peaks Views at Trilogy at Verde River--a beautifully upgraded Acacia residence showcasing timeless curb appeal with a two-car garage, elegant paver drive, new fencing, and manicured artificial turf. Inside, the airy Great Room is filled with natural light featuring a designer palette, a custom feature wall, and upgraded wood-look flooring. Designed for both entertaining and everyday comfort, the chef's kitchen features quartz countertops, a reverse-osmosis system, white shaker cabinetry with crown molding, designer tile backsplash, pendant and recessed lighting, stainless steel appliances, a custom walk-in pantry, and an oversized island with breakfast bar seating. A versatile den is ideal for a home office or study. The spacious primary suite offers a spa-inspired bath with dual vanities and a walk-in closet. Outdoors, enjoy a covered patio and ramada, a renovated built-in BBQ, and captivating Four Peaks views. Additional upgrades include a water softener, automatic irrigation front and back and custom landscaping.
For sale
$749,000
17733 E BEAR WALLOW Way, Rio Verde, AZ 85263
2beds
1,752sqft
Single Family Residence
Built in 2020
7,150 Square Feet Lot
$-- Zestimate®
$428/sqft
$542/mo HOA
What's special
Covered patio and ramadaCustom landscapingReverse-osmosis systemTimeless curb appealCaptivating four peaks viewsManicured artificial turfStunning four peaks views
- 173 days
- 116
- 8
Zillow last checked:
Listing updated:
Listed by:
Irina Liakhovich 602-750-5312,
Realty ONE Group
Source: ARMLS,MLS#: 7011090
Facts & features
Interior
Bedrooms & bathrooms
- Bedrooms: 2
- Bathrooms: 2
- Full bathrooms: 2
Heating
- Electric
Cooling
- Central Air, Ceiling Fan(s), Programmable Thmstat
Appliances
- Included: Refrigerator, Built-in Microwave, Dishwasher, Disposal, Gas Cooktop
- Laundry: Inside
Features
- High Speed Internet, 9+ Flat Ceilings, Kitchen Island, Pantry, Full Bth Master Bdrm
- Flooring: Carpet, Tile
- Windows: Double Pane Windows
- Has basement: No
- Has fireplace: Yes
- Fireplace features: Fire Pit
Interior area
- Total structure area: 1,752
- Total interior livable area: 1,752 sqft
Property
Parking
- Total spaces: 4
- Parking features: Garage, Open
- Garage spaces: 2
- Uncovered spaces: 2
Features
- Stories: 1
- Patio & porch: Covered
- Exterior features: Built-in Barbecue
- Spa features: None
- Fencing: None
- Waterfront features: Wash
Lot
- Size: 7,150 Square Feet
- Features: Desert Front
Details
- Parcel number: 21939550
- Special conditions: FIRPTA may apply
Construction
Type & style
- Home type: SingleFamily
- Architectural style: Contemporary
- Property subtype: Single Family Residence
Materials
- Stucco, Wood Frame, Blown Cellulose
- Roof: Tile
Condition
- Year built: 2020
Details
- Builder name: SHEA HOMES
Utilities & green energy
- Sewer: Public Sewer
- Water: Pvt Water Company
Community & HOA
Community
- Features: Pool, Golf, Pickleball, Lake, Gated, Community Spa Htd, Community Media Room, Tennis Court(s), Biking/Walking Path, Fitness Center
- Security: Fire Sprinkler System
- Subdivision: TRILOGY AT VERDE RIVER
HOA
- Has HOA: Yes
- Services included: Maintenance Grounds, Street Maint
- HOA fee: $1,626 quarterly
- HOA name: VR Community Assoc
- HOA phone: 602-957-9191
Location
- Region: Rio Verde
Financial & listing details
- Price per square foot: $428/sqft
- Tax assessed value: $708,600
- Annual tax amount: $2,681
- Date on market: 4/8/2026
- Cumulative days on market: 643 days
- Listing terms: Cash,Conventional,VA Loan
- Ownership: Fee Simple
Estimated market value
Not available
Estimated sales range
Not available
Not available
Price history
| Date | Event | Price |
|---|---|---|
| 4/9/2026 | Listed for sale | $749,000-2.6%$428/sqft |
Source:  ARMLS #7011090 Report a problem ARMLS #7011090 Report a problem | ||
| 4/2/2026 | Listing removed | $769,000$439/sqft |
Source: ARMLS #6795595 Report a problem | ||
| 3/23/2026 | Price change | $769,000-0.8%$439/sqft |
Source: ARMLS #6795595 Report a problem | ||
| 3/12/2026 | Price change | $775,000-3%$442/sqft |
Source: ARMLS #6795595 Report a problem | ||
| 2/17/2026 | Price change | $799,000-3.5%$456/sqft |
Source: ARMLS #6795595 Report a problem | ||
| 2/10/2026 | Price change | $828,000-3.2%$473/sqft |
Source: ARMLS #6795595 Report a problem | ||
| 1/9/2026 | Price change | $855,000-4.4%$488/sqft |
Source: ARMLS #6795595 Report a problem | ||
| 10/8/2025 | Price change | $894,000+1%$510/sqft |
Source: ARMLS #6795595 Report a problem | ||
| 3/1/2025 | Price change | $885,000-1.1%$505/sqft |
Source: ARMLS #6795595 Report a problem | ||
| 2/21/2025 | Price change | $895,000-1.1%$511/sqft |
Source: ARMLS #6795595 Report a problem | ||
| 2/14/2025 | Price change | $905,000-1.1%$517/sqft |
Source: ARMLS #6795595 Report a problem | ||
| 2/7/2025 | Price change | $915,000-1.6%$522/sqft |
Source: ARMLS #6795595 Report a problem | ||
| 12/18/2024 | Listed for sale | $930,000+105.1%$531/sqft |
Source: ARMLS #6795595 Report a problem | ||
| 11/30/2024 | Listing removed | $4,000$2/sqft |
Source: Zillow Rentals Report a problem | ||
| 6/26/2024 | Listed for rent | $4,000$2/sqft |
Source: Zillow Rentals Report a problem | ||
| 6/9/2024 | Listing removed | -- |
Source: Zillow Rentals Report a problem | ||
| 5/13/2024 | Listed for rent | $4,000$2/sqft |
Source: Zillow Rentals Report a problem | ||
| 4/30/2024 | Listing removed | -- |
Source: Zillow Rentals Report a problem | ||
| 11/25/2023 | Price change | $4,000-20%$2/sqft |
Source: Zillow Rentals Report a problem | ||
| 6/4/2023 | Price change | $5,000-9.1%$3/sqft |
Source: Zillow Rentals Report a problem | ||
| 5/10/2023 | Listed for rent | $5,500$3/sqft |
Source: Zillow Rentals Report a problem | ||
| 8/28/2020 | Sold | $453,430$259/sqft |
Source: Public Record Report a problem | ||
Public tax history
| Year | Property taxes | Tax assessment |
|---|---|---|
| 2025 | $986 +4.9% | $70,860 -8.2% |
| 2024 | $940 +1.7% | $77,230 +147.9% |
| 2023 | $924 -60.1% | $31,152 -28.6% |
| 2022 | $2,312 +246.4% | $43,630 +105.7% |
| 2021 | $668 +2.8% | $21,210 +42.7% |
| 2020 | $650 | $14,865 +32.1% |
| 2019 | -- | $11,250 |
Find assessor info on the county website
Monthly payment
Est. payment
Payment breakdown
Explore the cost of this home by adjusting the details. Changes won't be saved.Climate risks
Neighborhood: 85263
Nearby schools
Schools provided by the listing agent
- Elementary: Desert Sun Academy
- Middle: Sonoran Trails Middle School
- High: Cactus Shadows High School
- District: Cave Creek Unified District
Source: ARMLS. This data may not be complete. We recommend contacting the local school district to confirm school assignments for this home.
- $792,600-- bd2 ba1.5k sqft17725 E Bear Wallow Way, Rio Verde, AZ 85263Off Market
- $876,9002 bd2 ba2.1k sqft17741 E Bear Wallow Way, Rio Verde, AZ 85263Off Market
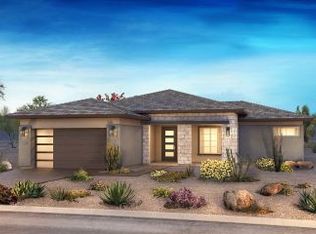
- $1,004,1002 bd3 ba2.1k sqft17717 E Bear Wallow Way, Rio Verde, AZ 85263Off Market
- $987,800-- bd3 ba2.4k sqft17749 E Bear Wallow Way, Rio Verde, AZ 85263Off Market
Similar homes
- $845,0002 bd2 ba1.9k sqft17953 E PARIA CANYON Drive, Rio Verde, AZ 85263For Sale
 MLS ID #7073084, Irina Liakhovich, Realty ONE Group. ARMLS
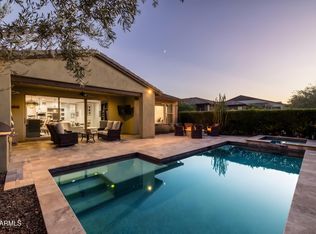
 - $749,9002 bd2 ba1.5k sqft17964 E SILVER SAGE Lane, Rio Verde, AZ 85263For Sale
 MLS ID #7074128, Beth M Rider, Keller Williams Arizona Realty. ARMLS
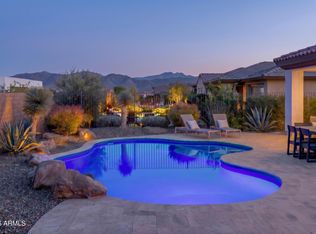
 - $824,9002 bd2 ba1.9k sqft17850 E VEIT SPRINGS Drive, Rio Verde, AZ 85263For Sale
 MLS ID #7077911, Beth M Rider, Keller Williams Arizona Realty. ARMLS
 - $859,0002 bd2 ba1.9k sqft17847 E PARIA CANYON Drive, Rio Verde, AZ 85263For Sale
 MLS ID #7067351, Irina Liakhovich, Realty ONE Group. ARMLS
