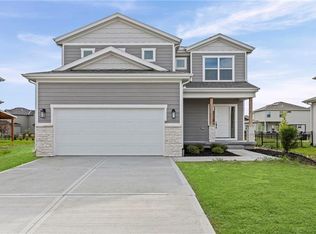
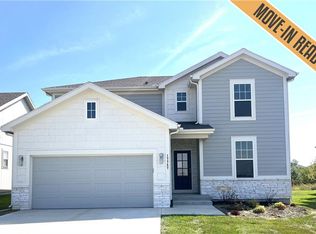
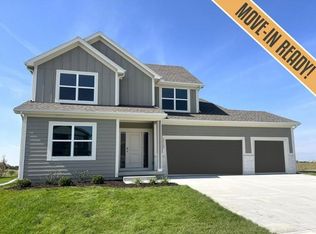
Enjoy true, one-level living with an open-concept layout on a slab. The great room flows seamlessly into the kitchen with island and dining area, creating an easy, functional space for everyday living. The spacious primary suite features a private bath with double vanity and a large walk-in closet, while two additional bedrooms are conveniently located at the front of the home. Enjoy recent updates including landscaping, an insulated garage door and a fully fenced backyard backing to greenspace for added privacy. Located in a vibrant, growing neighborhood with exceptional amenities including a resort-style pool with waterslide, pickleball courts, playground, and scenic walking trails. Priced below other homes in the community—many still under construction—this is a fantastic opportunity to get into a sought-after neighborhood at an unbeatable value. Convenient highway access makes commuting a breeze.
Sold
Zillow last checked:
Listing updated:
Bought with:
Lona Alexander, 00244022
Keller Williams Realty Partners Inc.
Source: Heartland MLS as distributed by MLS GRID,MLS#: 2610499
Price history
| Date | Event | Price |
|---|---|---|
| 5/18/2026 | Sold | -- |
Source:  Heartland MLS as distributed by MLS GRID #2610499 Report a problem Heartland MLS as distributed by MLS GRID #2610499 Report a problem | ||
| 4/3/2026 | Pending sale | $394,000$262/sqft |
Source: Heartland MLS as distributed by MLS GRID #2610499 Report a problem | ||
| 4/2/2026 | Listed for sale | $394,000$262/sqft |
Source: Heartland MLS as distributed by MLS GRID #2610499 Report a problem | ||
| 4/1/2026 | Listing removed | $394,000$262/sqft |
Source: Heartland MLS as distributed by MLS GRID #2595313 Report a problem | ||
| 3/5/2026 | Price change | $394,000-1.3%$262/sqft |
Source: Heartland MLS as distributed by MLS GRID #2595313 Report a problem | ||
| 2/17/2026 | Price change | $399,000-1.5%$266/sqft |
Source: Heartland MLS as distributed by MLS GRID #2595313 Report a problem | ||
| 1/8/2026 | Listed for sale | $405,000+1.5%$270/sqft |
Source: Heartland MLS as distributed by MLS GRID #2595313 Report a problem | ||
| 6/26/2023 | Sold | -- |
Source: Heartland MLS as distributed by MLS GRID #2340015 Report a problem | ||
| 5/9/2023 | Pending sale | $398,835$266/sqft |
Source: Heartland MLS as distributed by MLS GRID #2340015 Report a problem | ||
| 5/8/2023 | Contingent | $398,835$266/sqft |
Source: Heartland MLS as distributed by MLS GRID #2340015 Report a problem | ||
| 4/15/2023 | Price change | $398,835+2.3%$266/sqft |
Source: Heartland MLS as distributed by MLS GRID #2340015 Report a problem | ||
| 2/9/2023 | Price change | $389,835-1.8%$260/sqft |
Source: Heartland MLS as distributed by MLS GRID #2340015 Report a problem | ||
| 1/20/2023 | Price change | $396,835+1.9%$264/sqft |
Source: Heartland MLS as distributed by MLS GRID #2340015 Report a problem | ||
| 6/24/2022 | Listed for sale | $389,400+7.1%$259/sqft |
Source: Heartland MLS as distributed by MLS GRID #2340015 Report a problem | ||
| 4/24/2022 | Listing removed | -- |
Source:  GRATA Development Report a problem GRATA Development Report a problem | ||
| 8/25/2021 | Price change | $363,750-3.4%$242/sqft |
Source: Heartland MLS as distributed by MLS GRID #2340015 Report a problem | ||
| 8/16/2021 | Listed for sale | $376,582$251/sqft |
Source: Heartland MLS as distributed by MLS GRID #2340015 Report a problem | ||

Get a cash offer in 3 minutes
Find out how much your home could sell for in as little as 3 minutes with a no-obligation cash offer.
Estimated market value
$395,300
