LOVELY HIGHLY SOUGHT AFTER ONE STORY VILLA IN HUNTERS GREEN!! 3 Bedrooms, 2 Bathrooms & attached oversized 2 Car Garage w/Large Covered Screened Lanai off the Primary Suite & Great Room & separate Enclosed Courtyard Patio off the second Bedroom. IMMACULATE & WELL APPOINTED WITH Fantastic UPDATES in FLOORING, 5 1/4" BASEBOARDS & INTERIOR PAINT, NEW A/C (2019), ALL NEW DUCTWORK SYSTEM & VENTS INSTALLED (2022), NEW REME HALO UV LIGHT FOR HVAC SYSTEM (2022), NEW WATER HEATER (2022), REMODELED KITCHEN (2025), REMODELED BATHS (2018) LANDSCAPE LIGHTING IN (2025) & MORE!! Enter a lovely central Foyer perfect landing zone/mud area to this 3 way split plan w/open Great Room Concept /Soaring Vaulted Ceilings throughout the entire main Living Area and Primary Suite. HUGE GREAT ROOM offers versatility in design. Great Room & Primary Suite both open to a lovely 29X12 Covered Screened Lanai w/dual ceiling fans offering privacy & tranquility with views of established landscaping & trees. BEAUTIFULLY REDONE Light & Bright KITCHEN & BATHS w/SOLID WOOD CABINETRY, STONE COUNTERTOPS, STAINLESS STEEL APPLIANCES, ACCENT LIGHTING, NEW FIXTURES (2025), TILE BACKSPLASH (2025), NEW GARBAGE DISPOSAL (2025) NEW CRAFT ICE DOUBLE FREEZER FRENCH DOOR REFRIGERATOR (2025) SELF CLEAN CONVECTION FLAT TOP STOVE & UPGRADED MICROWAVE w/LOADS OF FEATURES & VENTED TO EXTERIOR! MASSIVE Primary Suite w/CUSTOM BUILT IN 7X7 WALK IN CLOSET, SOARING VAULTED CEILINGS, Primary Bath Features DUAL VANITIES, BEAUTIFULLY REDONE w/NEW PLUMBING FIXTURES, NEW LIGHTING, NEW TOILETS, NEW MIRRORS, GUTTED GORGEOUS SHOWER w/BUILT IN SHOWER BENCH AND SHOWER NICHE, ULTRA HIGH END FRAMELESS GLASS SHOWER ENCLOSURE, UPDATED VANITIES w/UNDERMOUNT SINKS, STONE COUNTERS & Massive Linen Closet. Spacious Second Bath w/NEW Tile, NEW Tub, NEW Tub Surround Tile, w/SHOWER NICHE, NEW Toilet, NEW Fixtures, NEW Lighting, NEW Mirror ALL IN (2018) & Updated Vanity in (2025) w/Undermount Sink & Stone Countertops. The Second Bedroom has a Large Closet & Charming Private Courtyard Style Patio access. The Third Bedroom Features Spacious Dual Closets. DEDICATED INSIDE LAUNDRY ROOM w/Laundry Sink. Altogether there are 3 Sets of Sliding Glass Doors that have just been refinished in (2025) and slide like a dream. Steps from the Oakcrest Resident Only Community Pool. Convenient to everything Sprouts, Starbucks, Restaurants, Specialty Shops, Wiregrass, The Tampa Premium Outlets, Krate, Movie Theaters. Hunters Green is a NO CDD Community with access to wonderful amenities at Nathaniel Park, Lighted Tennis, Pickleball, Basketball, Sand Volleyball, Batting Cage, Walking & Fitness Trails, Softball/Baseball & Soccer Fields, Multiple Playgrounds, Fishing Pier, Small & Large Dog Parks, Covered Pavilions. Hunters Green also offers memberships to the Private Golf & Country Club an amazing facility offering the PINNACLE in LUXURY & LIFESTYLE enjoy 17 Lighted Har Tru Clay Tennis Courts, Racquetball, Jr Olympic Resort Pool, Water Slide, Multiple Fitness & Workout Rooms offering Spin, Yoga, Free weights, Machines, Cardio, even a complimentary playroom for supervised babysitting while you enjoy the facilities on site. World Class Golf on Tom Fazio Designed Course, Driving Range, Pro Shops, Lessons, Tournaments & Events for both Golf & Tennis as well as 3 onsite Restaurants offering delicious Cuisine, Cocktails, Beer & Wine. Summer Camps & After School Care as well as Junior & Adult Programs & competitive leagues for Golf, Tennis & Swim.
Sold for $400,000
$400,000
17733 OAK BRIDGE STREET, TAMPA, FL 33647
3beds
1,620sqft
Villa
Built in 1996
6,240 Square Feet Lot
$394,600 Zestimate®
$247/sqft
$2,500 Estimated rent
Home value
$394,600
$363,000 - $430,000
$2,500/mo
Zestimate® history
Owner options
List your home for rent
$2,500/mo
Rent Zestimate®
Find your next renter with Zillow Rental Manager. Plus, with online applications, you can quickly screen prospective tenants – for free.
$2,500/mo
Rent Zestimate®
Refinance and save
$3,247/mo
Est. payment
Refinancing to a lower rate could help reduce your monthly payments and save thousands over the life of the loan.
$3,247/mo
Est. payment
Explore your selling options
Work with a Zillow partner agent
Leverage their expertise and Zillow's premium Showcase listings to get your home seen by more buyers.
Get startedList with your own agent
Get your home in front of millions of buyers by listing it on Zillow.
Learn how to do itSell it yourself
Take full control of how buyers see your home on Zillow by listing For Sale by Owner (FSBO).
List your homeWhat's special
Enclosed courtyard patioBeautifully redoneSpacious second bathRemodeled bathsUpdated vanitiesCovered screened lanaiSoaring vaulted ceilings
Zillow last checked:
Listing updated:
Listed by:
Laura Baker 813-758-9106,
COLDWELL BANKER REALTY 813-253-2444
Bought with:
Laura Baker, 633039
COLDWELL BANKER REALTY
Source: Stellar MLS,MLS#: TB8428414 Originating MLS: Suncoast Tampa
Originating MLS: Suncoast Tampa
Facts & features
Interior
Bedrooms & bathrooms
- Bedrooms: 3
- Bathrooms: 2
- Full bathrooms: 2
Rooms
- Room types: Attic, Breakfast Room Separate, Great Room, Utility Room
Primary bedroom
- Features: Ceiling Fan(s), En Suite Bathroom, Walk-In Closet(s)
- Level: First
- Area: 240 Square Feet
- Dimensions: 20x12
Bedroom 2
- Features: Ceiling Fan(s), Built-in Closet
- Level: First
- Area: 144 Square Feet
- Dimensions: 12x12
Bedroom 3
- Features: Ceiling Fan(s), Dual Closets
- Level: First
- Area: 132 Square Feet
- Dimensions: 11x12
Primary bathroom
- Features: Built-In Shower Bench, Dual Sinks, En Suite Bathroom, Exhaust Fan, Granite Counters, Split Vanities, Stone Counters, Built-in Closet
- Level: First
- Area: 75 Square Feet
- Dimensions: 15x5
Balcony porch lanai
- Features: Ceiling Fan(s)
- Level: First
- Area: 348 Square Feet
- Dimensions: 29x12
Balcony porch lanai
- Level: First
- Area: 128 Square Feet
- Dimensions: 16x8
Dinette
- Level: First
- Area: 49 Square Feet
- Dimensions: 7x7
Foyer
- Features: Built-in Closet
- Level: First
- Area: 42 Square Feet
- Dimensions: 7x6
Great room
- Features: Breakfast Bar, Ceiling Fan(s)
- Level: First
- Area: 336 Square Feet
- Dimensions: 21x16
Kitchen
- Features: Breakfast Bar, Pantry, Exhaust Fan, Granite Counters, Stone Counters, Built-in Closet
- Level: First
- Area: 156 Square Feet
- Dimensions: 13x12
Laundry
- Level: First
- Area: 35 Square Feet
- Dimensions: 5x7
Heating
- Central, Electric, Heat Pump
Cooling
- Central Air
Appliances
- Included: Convection Oven, Dishwasher, Disposal, Dryer, Electric Water Heater, Exhaust Fan, Microwave, Range, Refrigerator, Washer, Water Softener
- Laundry: Inside, Laundry Room
Features
- Cathedral Ceiling(s), Ceiling Fan(s), Eating Space In Kitchen, High Ceilings, Open Floorplan, Primary Bedroom Main Floor, Solid Wood Cabinets, Split Bedroom, Stone Counters, Thermostat, Vaulted Ceiling(s), Walk-In Closet(s)
- Flooring: Ceramic Tile, Laminate
- Doors: Sliding Doors
- Windows: Blinds, Display Window(s), Tinted Windows, Window Treatments
- Has fireplace: No
- Common walls with other units/homes: End Unit
Interior area
- Total structure area: 2,490
- Total interior livable area: 1,620 sqft
Property
Parking
- Total spaces: 2
- Parking features: Garage Door Opener, Oversized
- Attached garage spaces: 2
- Details: Garage Dimensions: 20X20
Accessibility
- Accessibility features: Accessible Bedroom, Accessible Closets, Accessible Hallway(s), Accessible Kitchen, Accessible Central Living Area, Central Living Area
Features
- Levels: One
- Stories: 1
- Patio & porch: Covered, Patio, Rear Porch, Screened
- Exterior features: Irrigation System, Lighting, Private Mailbox, Rain Gutters, Sidewalk
- Has view: Yes
- View description: Garden
Lot
- Size: 6,240 Square Feet
- Dimensions: 41 x 165
- Features: Landscaped, Near Golf Course, Private, Above Flood Plain
- Residential vegetation: Mature Landscaping, Oak Trees, Trees/Landscaped
Details
- Parcel number: A17272022P00000200020.0
- Zoning: PD-A
- Special conditions: None
Construction
Type & style
- Home type: SingleFamily
- Architectural style: Courtyard,Mediterranean
- Property subtype: Villa
Materials
- Block
- Foundation: Slab
- Roof: Tile
Condition
- New construction: No
- Year built: 1996
Utilities & green energy
- Sewer: Public Sewer
- Water: Public
- Utilities for property: BB/HS Internet Available, Cable Connected, Electricity Connected, Fiber Optics, Phone Available, Sewer Connected, Street Lights, Underground Utilities, Water Connected
Green energy
- Energy efficient items: Appliances, HVAC, Thermostat
- Indoor air quality: Air Filters MERV 10+, HVAC Cartridge/Media Filter, HVAC UV/Elec. Filtration
Community & HOA
Community
- Features: Association Recreation - Owned, Clubhouse, Deed Restrictions, Dog Park, Fitness Center, Gated Community - Guard, Golf Carts OK, Golf, Park, Playground, Pool, Racquetball, Restaurant, Sidewalks, Special Community Restrictions, Tennis Court(s)
- Security: Gated Community, Security System, Security System Owned, Smoke Detector(s)
- Pet fee: $0 monthly
- Subdivision: HUNTERS GREEN
HOA
- Has HOA: Yes
- Amenities included: Basketball Court, Gated, Golf Course, Optional Additional Fees, Park, Pickleball Court(s), Playground, Pool, Racquetball, Recreation Facilities, Security, Tennis Court(s), Trail(s)
- Services included: 24-Hour Guard, Common Area Taxes, Community Pool, Reserve Fund, Maintenance Structure, Maintenance Grounds, Manager, Pool Maintenance, Private Road, Recreational Facilities
- HOA fee: $325 monthly
- HOA name: North Oak Crest Folio Assoc Management
- HOA phone: 813-991-4818
- Second HOA name: Hunters Green Community HOA
- Second HOA phone: 813-991-4818
Location
- Region: Tampa
Financial & listing details
- Price per square foot: $247/sqft
- Tax assessed value: $262,365
- Annual tax amount: $2,268
- Date on market: 9/19/2025
- Cumulative days on market: 7 days
- Listing terms: Cash,Conventional,FHA,VA Loan
- Ownership: Fee Simple
- Total actual rent: 0
- Electric utility on property: Yes
- Road surface type: Paved
Price history
| Date | Event | Price |
|---|---|---|
| 10/22/2025 | Sold | $400,000$247/sqft |
Source:  Stellar MLS #TB8428414 Report a problem Stellar MLS #TB8428414 Report a problem | ||
| 9/28/2025 | Pending sale | $400,000$247/sqft |
Source: Stellar MLS #TB8428414 Report a problem | ||
| 9/19/2025 | Listed for sale | $400,000+86%$247/sqft |
Source: Stellar MLS #TB8428414 Report a problem | ||
| 9/12/2017 | Sold | $215,000-2.2%$133/sqft |
Source: Public Record Report a problem | ||
| 7/4/2017 | Listed for sale | $219,900+46.6%$136/sqft |
Source: CHARLES RUTENBERG REALTY INC #T2891221 Report a problem | ||
| 7/15/2010 | Sold | $150,000-26.8%$93/sqft |
Source: Stellar MLS #T2309161 Report a problem | ||
| 7/15/2008 | Listing removed | $205,000$127/sqft |
Source: NRT Florida #T2309161 Report a problem | ||
| 6/20/2008 | Listed for sale | $205,000+59.7%$127/sqft |
Source: NRT Florida #T2309161 Report a problem | ||
| 8/28/1996 | Sold | $128,400$79/sqft |
Source: Public Record Report a problem | ||
Public tax history
| Year | Property taxes | Tax assessment |
|---|---|---|
| 2025 | $2,467 +8.7% | $146,093 +2.9% |
| 2024 | $2,269 +4.9% | $141,976 +3% |
| 2023 | $2,163 +3% | $137,841 +3% |
| 2022 | $2,099 +1.7% | $133,826 +3% |
| 2021 | $2,065 +4.3% | $129,928 +1.4% |
| 2020 | $1,979 +5% | $128,134 +2.3% |
| 2019 | $1,885 | $125,253 +1.9% |
| 2018 | $1,885 +1.2% | $122,918 -17% |
| 2017 | $1,862 +16.7% | $148,021 +39.3% |
| 2016 | $1,596 +3.3% | $106,256 +0.7% |
| 2015 | $1,544 -0.4% | $105,517 +0.8% |
| 2014 | $1,551 | $104,680 +1.5% |
| 2013 | $1,551 +1% | $103,133 +1.7% |
| 2012 | $1,536 +4.1% | $101,409 +3% |
| 2011 | $1,475 -38.6% | $98,455 -2.7% |
| 2010 | $2,402 -14.9% | $101,209 -16% |
| 2009 | $2,821 -14.4% | $120,469 -15.4% |
| 2008 | $3,296 -23.6% | $142,401 -25.9% |
| 2007 | $4,312 -1.5% | $192,241 +7.1% |
| 2006 | $4,378 +22.9% | $179,518 +27.7% |
| 2005 | $3,564 | $140,525 +3.9% |
| 2004 | -- | $135,260 -0.5% |
| 2003 | -- | $135,964 +7.4% |
| 2002 | -- | $126,629 |
| 2001 | -- | $126,629 0% |
| 2000 | $3,391 | $126,635 |
Find assessor info on the county website
Neighborhood: Hunters Green
Nearby homes
- $275,8003 bd2 ba1.6k sqft17733 Oak Bridge St #VACANT, Tampa, FL 33647Off Market
- $365,0003 bd2 ba1.7k sqft17735 Oak Bridge St, Tampa, FL 33647Sold
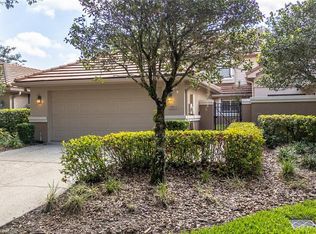
- $391,3003 bd2 ba1.6k sqft17731 Oak Bridge St, Tampa, FL 33647Off Market

- $282,7002 bd2 ba1.2k sqft17737 Oak Bridge St, Tampa, FL 33647Off Market
- $351,6002 bd3 ba1.8k sqft17729 Oak Bridge St, Tampa, FL 33647Off Market
- $361,7003 bd2 ba1.6k sqft17727 Oak Bridge St, Tampa, FL 33647Off Market
- $362,7003 bd2 ba1.6k sqft17725 Oak Bridge St, Tampa, FL 33647Off Market
- $319,0002 bd2 ba1.2k sqft17564 Fairmeadow Dr, Tampa, FL 33647Off Market
Nearby schools
GreatSchools rating
- 8/10Hunter's Green Elementary SchoolGrades: PK-5Distance: 0.8 mi
- 9/10Benito Middle SchoolGrades: 6-8Distance: 1.1 mi
- 3/10Wharton High SchoolGrades: 9-12Distance: 2.3 mi
Schools provided by the listing agent
- Elementary: Hunter's Green-HB
- Middle: Benito-HB
- High: Wharton-HB
Source: Stellar MLS. This data may not be complete. We recommend contacting the local school district to confirm school assignments for this home.
Get a cash offer in 3 minutes
Find out how much your home could sell for in as little as 3 minutes with a no-obligation cash offer.
Estimated market value
$394,600
Get a cash offer in 3 minutes
Find out how much your home could sell for in as little as 3 minutes with a no-obligation cash offer.
Estimated market value
$394,600
- Florida
- Hillsborough County
- Tampa
- 33647
- Hunters Green
- 17733 OAK BRIDGE STREET
