Nestled in a small upscale enclave, away from hustle and bustle, this elegant brick & stone front townhome offers style, space, and an unbeatable commuter location in Derwood—just minutes from Rockville, Gaithersburg, and major transportation routes. Overlooking the community’s picturesque green space and gazebo, this light-filled home exudes sophistication. High ceilings, an atrium door, picture and bay windows, and recessed lighting enhance its cheerful, open feel. Dark-stained mahogany hardwood floors and stairs, crown molding, custom trim, chair rails, and a beautifully curved newel post add to the home’s elegance and appeal. The inviting floor plan features a sunlit living room with a bay window and custom-designed glass French doors framed by atrium windows. A cozy lounge area with a dual-sided gas fireplace and slate hearth connects the living and dining rooms, creating a warm, elegant ambiance. The kitchen features mahogany cabinets, black granite countertops and backsplash, a window above the stainless steel sink, gas cooking, and sleek stainless steel appliances ( built-in microwave 2025). A spacious dining room opens to a deck with wrought iron railings, perfect for relaxing or grilling. Upstairs, the master suite boasts a walk-in closet and a luxurious bath with a mahogany double vanity, granite countertops, a separate shower, and a two-person soaking tub beneath a bright window. Two additional bedrooms share a stylish hall bath with a wood vanity, marble sink, and ceramic tile tub/shower. A conveniently located laundry closet holds a full-size top-load washer and dryer. The above-grade lower level offers a spacious family room with a wall of three 12-panel windows, plus a second half bath with a pedestal sink. The landing features Pergo flooring and leads to an oversized two-car garage, a private driveway, and ample guest parking. Major updates include a new roof (2020) a brand-new furnace and air infiltration system and water heater (2025), Ideally located less than 3 miles from Shady Grove Metro and with easy access to I-270 and the Intercounty Connector (MD 200), this home offers unparalleled convenience.
Sold for $645,000
$645,000
17733 Phelps Hill Ln, Derwood, MD 20855
3beds
2,264sqft
Townhouse
Built in 2008
1,376 Square Feet Lot
$638,000 Zestimate®
$285/sqft
$3,175 Estimated rent
Home value
$638,000
$581,000 - $702,000
$3,175/mo
Zestimate® history
Owner options
List your home for rent
$3,175/mo
Rent Zestimate®
Find your next renter with Zillow Rental Manager. Plus, with online applications, you can quickly screen prospective tenants – for free.
$3,175/mo
Rent Zestimate®
Refinance and save
$4,125/mo
Est. payment
Refinancing to a lower rate could help reduce your monthly payments and save thousands over the life of the loan.
$4,125/mo
Est. payment
Explore your selling options
Work with a Zillow partner agent
Leverage their expertise and Zillow's premium Showcase listings to get your home seen by more buyers.
Get startedList with your own agent
Get your home in front of millions of buyers by listing it on Zillow.
Learn how to do itSell it yourself
Take full control of how buyers see your home on Zillow by listing For Sale by Owner (FSBO).
List your homeWhat's special
Dual-sided gas fireplaceCustom-designed glass french doorsCustom trimSeparate showerAtrium doorStylish hall bathMahogany cabinets
Zillow last checked:
Listing updated:
Listed by:
Merry Sloane 301-943-8612,
RE/MAX Realty Centre, Inc.
Bought with:
Jason Park, 666716
KW United
Source: Bright MLS,MLS#: MDMC2168930
Facts & features
Interior
Bedrooms & bathrooms
- Bedrooms: 3
- Bathrooms: 4
- Full bathrooms: 2
- 1/2 bathrooms: 2
- Main level bathrooms: 4
- Main level bedrooms: 3
Rooms
- Room types: Foyer
Foyer
- Level: Main
Heating
- Forced Air, Natural Gas
Cooling
- Central Air, Electric
Appliances
- Included: Microwave, Dishwasher, Disposal, Dryer, Oven/Range - Gas, Ice Maker, Freezer, Refrigerator, Stainless Steel Appliance(s), Washer, Water Heater, Gas Water Heater
- Laundry: Upper Level
Features
- Attic, Chair Railings, Crown Molding, Open Floorplan, Formal/Separate Dining Room, Kitchen Island, Kitchen - Table Space, Pantry, Primary Bath(s), Soaking Tub, Eat-in Kitchen, Upgraded Countertops, Walk-In Closet(s), 9'+ Ceilings, Dry Wall, High Ceilings, Tray Ceiling(s)
- Flooring: Hardwood, Carpet, Ceramic Tile, Slate, Wood
- Doors: Atrium, French Doors, Six Panel, Sliding Glass
- Windows: Atrium, Bay/Bow, Double Pane Windows, Double Hung, Low Emissivity Windows, Screens, Sliding, Transom, Vinyl Clad, Window Treatments
- Basement: Full,Finished,Garage Access,Interior Entry,Sump Pump,Walk-Out Access,Windows,Rear Entrance
- Number of fireplaces: 1
- Fireplace features: Double Sided, Glass Doors
Interior area
- Total structure area: 2,719
- Total interior livable area: 2,264 sqft
- Finished area above ground: 1,824
- Finished area below ground: 440
Property
Parking
- Total spaces: 4
- Parking features: Storage, Garage Faces Rear, Garage Door Opener, Inside Entrance, Asphalt, Attached, Driveway, Parking Lot
- Attached garage spaces: 2
- Uncovered spaces: 2
- Details: Garage Sqft: 440
Accessibility
- Accessibility features: None
Features
- Levels: Three
- Stories: 3
- Patio & porch: Deck
- Exterior features: Balcony
- Pool features: None
- Has view: Yes
- View description: Courtyard, Garden
Lot
- Size: 1,376 Square Feet
Details
- Additional structures: Above Grade, Below Grade
- Parcel number: 160103441895
- Zoning: R90
- Special conditions: Standard
Construction
Type & style
- Home type: Townhouse
- Architectural style: Contemporary
- Property subtype: Townhouse
Materials
- Brick Front, Stone, Vinyl Siding
- Foundation: Concrete Perimeter, Passive Radon Mitigation
- Roof: Architectural Shingle
Condition
- Excellent
- New construction: No
- Year built: 2008
Utilities & green energy
- Electric: 200+ Amp Service
- Sewer: Public Sewer
- Water: Public
Community & HOA
Community
- Subdivision: Redland Estates
HOA
- Has HOA: Yes
- Amenities included: Common Grounds
- Services included: Common Area Maintenance, Snow Removal, Trash
- HOA fee: $170 monthly
- HOA name: FRALEYS GREEN
Location
- Region: Derwood
Financial & listing details
- Price per square foot: $285/sqft
- Tax assessed value: $471,200
- Annual tax amount: $5,803
- Date on market: 3/19/2025
- Listing agreement: Exclusive Right To Sell
- Ownership: Fee Simple
Price history
| Date | Event | Price |
|---|---|---|
| 4/25/2025 | Sold | $645,000-0.8%$285/sqft |
Source:  Bright MLS #MDMC2168930 Report a problem Bright MLS #MDMC2168930 Report a problem | ||
| 4/18/2025 | Pending sale | $650,000$287/sqft |
Source: Bright MLS #MDMC2168930 Report a problem | ||
| 3/26/2025 | Contingent | $650,000$287/sqft |
Source: Bright MLS #MDMC2168930 Report a problem | ||
| 3/19/2025 | Listed for sale | $650,000+50.5%$287/sqft |
Source: Bright MLS #MDMC2168930 Report a problem | ||
| 4/2/2019 | Sold | $432,000+0.5%$191/sqft |
Source: Public Record Report a problem | ||
| 3/26/2019 | Listed for sale | $429,900$190/sqft |
Source: RE/MAX Town Center #MDMC487514 Report a problem | ||
| 2/13/2019 | Pending sale | $429,900$190/sqft |
Source: RE/MAX Town Center #MDMC487514 Report a problem | ||
| 1/31/2019 | Price change | $429,900-2.1%$190/sqft |
Source: RE/MAX Town Center #MDMC487514 Report a problem | ||
| 1/9/2019 | Price change | $439,000-1.9%$194/sqft |
Source: RE/MAX Town Center #MDMC487514 Report a problem | ||
| 11/28/2018 | Price change | $447,500-0.6%$198/sqft |
Source: RE/MAX Town Center #1009986134 Report a problem | ||
| 10/26/2018 | Price change | $450,000-2.2%$199/sqft |
Source: RE/MAX Town Center #1009986134 Report a problem | ||
| 8/22/2018 | Price change | $459,900-1.1%$203/sqft |
Source: RE/MAX Realty Centre, Inc. #1000409450 Report a problem | ||
| 6/20/2018 | Price change | $465,000-2.1%$205/sqft |
Source: RE/MAX Realty Centre, Inc. #1000409450 Report a problem | ||
| 4/21/2018 | Listed for sale | $475,000+1.4%$210/sqft |
Source: Re/Max Realty Centre, Inc. #1000409450 Report a problem | ||
| 4/24/2014 | Listing removed | $2,495$1/sqft |
Source: Century 21 Trademark Realty #MC8246632 Report a problem | ||
| 3/22/2014 | Price change | $2,495-2.2%$1/sqft |
Source: CENTURY 21 Trademark Realty #MC8246632 Report a problem | ||
| 2/1/2014 | Price change | $2,550-1.7%$1/sqft |
Source: CENTURY 21 Trademark Realty #MC8246632 Report a problem | ||
| 1/5/2014 | Listed for rent | $2,595-0.2%$1/sqft |
Source: CENTURY 21 Trademark Realty #MC8246632 Report a problem | ||
| 10/3/2013 | Listing removed | $2,600$1/sqft |
Source: CENTURY 21 Trademark Realty #MC8171732 Report a problem | ||
| 9/5/2013 | Listed for rent | $2,600$1/sqft |
Source: CENTURY 21 Trademark Realty #MC8171732 Report a problem | ||
| 10/2/2008 | Sold | $468,525$207/sqft |
Source: Public Record Report a problem | ||
Public tax history
| Year | Property taxes | Tax assessment |
|---|---|---|
| 2025 | $6,298 +16.1% | $507,000 +7.6% |
| 2024 | $5,424 +8.1% | $471,200 +8.2% |
| 2023 | $5,017 +5% | $435,400 +0.5% |
| 2022 | $4,779 +0.6% | $433,033 +0.5% |
| 2021 | $4,748 +0.5% | $430,667 +0.6% |
| 2020 | $4,725 +3.5% | $428,300 |
| 2019 | $4,566 -0.2% | $428,300 +3.4% |
| 2018 | $4,575 -1.4% | $414,100 +1.7% |
| 2017 | $4,638 +12.5% | $407,000 +7.9% |
| 2016 | $4,125 | $377,167 +8.6% |
| 2015 | $4,125 | $347,333 +9.4% |
| 2014 | $4,125 | $317,500 |
| 2013 | -- | $317,500 |
| 2012 | -- | $317,500 -25.7% |
| 2011 | -- | $427,600 0% |
| 2010 | -- | $427,620 |
| 2009 | -- | $427,620 +228.9% |
| 2008 | -- | $130,000 +20% |
| 2007 | -- | $108,332 +25% |
| 2006 | -- | $86,666 +33.3% |
| 2005 | -- | $65,000 |
Find assessor info on the county website
Neighborhood: 20855
Nearby homes
- $553,600-- bd2 ba1.7k sqft17735 Phelps Hill Ln, Derwood, MD 20855Off Market
- $561,100-- bd2 ba1.8k sqft17731 Phelps Hill Ln, Derwood, MD 20855Off Market
- $607,7003 bd3 ba2.1k sqft17737 Phelps Hill Ln, Derwood, MD 20855Off Market

- $594,9003 bd3 ba1.7k sqft17729 Phelps Hill Ln, Derwood, MD 20855Off Market
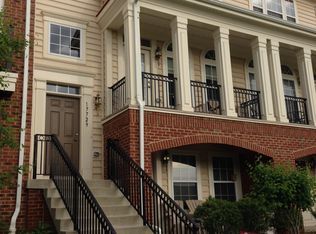
- $564,800-- bd3 ba1.8k sqft17727 Phelps Hill Ln, Derwood, MD 20855Off Market
- $611,1003 bd3 ba2.2k sqft7210 Phelps Hill Ct, Derwood, MD 20855Off Market
- $599,3003 bd3 ba2.2k sqft17725 Phelps Hill Ln, Derwood, MD 20855Off Market
- $586,700-- bd3 ba1.7k sqft7208 Phelps Hill Ct, Derwood, MD 20855Off Market
Nearby schools
GreatSchools rating
- 5/10Mill Creek Towne Elementary SchoolGrades: PK-5Distance: 0.5 mi
- 5/10Shady Grove Middle SchoolGrades: 6-8Distance: 1 mi
- 5/10Col. Zadok Magruder High SchoolGrades: 9-12Distance: 1.8 mi
Schools provided by the listing agent
- Elementary: Mill Creek Towne
- Middle: Shady Grove
- High: Col. Zadok A. Magruder
- District: Montgomery County Public Schools
Source: Bright MLS. This data may not be complete. We recommend contacting the local school district to confirm school assignments for this home.
Get a cash offer in 3 minutes
Find out how much your home could sell for in as little as 3 minutes with a no-obligation cash offer.
Estimated market value
$638,000
Get a cash offer in 3 minutes
Find out how much your home could sell for in as little as 3 minutes with a no-obligation cash offer.
Estimated market value
$638,000
- Maryland
- Montgomery County
- Derwood
- 20855
- 17733 Phelps Hill Ln
Nearby cities
Nearby zip codes
Other Derwood Topics
