Grand opening of Fisher's Creek Terrace new home community! Get the peace of mind and efficiency of new construction PLUS don’t miss our new below-market LOWEST INTEREST RATE IN YEARS with preferred lender DHI Mortgage! Your dream home could now be in reach – meet your home payment goals with this limited time opportunity PLUS a closing cost credit! Grow your personalized space in the Juniper floor plan, which has 4 bedrooms, 2 bathrooms, and an oversized garage with a large storage area. Premium finishes and a bright interior make a timeless and comfortable base for you to tailor to your current stage in life. Inside, the bright kitchen leads out to a covered patio, perfect for indoor/outdoor entertaining. The kitchen boasts an island with a breakfast bar, tons of storage, and stainless-steel appliances. An electric fireplace warms the living area on chilly evenings. Make your way upstairs to find the 4 bedrooms. Turn one into a home office, guest room, or any configuration that suits your current needs. Retreat to the primary suite, containing an attached bathroom and a walk-in closet to make mornings a breeze. A handy laundry closet is in the hallway, as well as a full bathroom with a bathtub. Get peace of mind with an included 10-year limited warranty. Smart features, such as a camera doorbell and a thermostat, connect you to your home when you’re away. Photos are representative of plan only and may vary as built. Visit Fisher’s Creek Terrace today, tour our Juniper model and learn more about our beautiful community!
Sold
$479,995
17733 SE Quarry Dr, Vancouver, WA 98683
4beds
1,484sqft
Residential, Single Family Residence
Built in 2025
-- sqft lot
$483,400 Zestimate®
$323/sqft
$3,053 Estimated rent
Home value
$483,400
$454,000 - $512,000
$3,053/mo
Zestimate® history
Owner options
List your home for rent
$3,053/mo
Rent Zestimate®
Find your next renter with Zillow Rental Manager. Plus, with online applications, you can quickly screen prospective tenants – for free.
$3,053/mo
Rent Zestimate®
Refinance and save
$3,043/mo
Est. payment
Refinancing to a lower rate could help reduce your monthly payments and save thousands over the life of the loan.
$3,043/mo
Est. payment
Explore your selling options
Work with a Zillow partner agent
Leverage their expertise and Zillow's premium Showcase listings to get your home seen by more buyers.
Get startedList with your own agent
Get your home in front of millions of buyers by listing it on Zillow.
Learn how to do itSell it yourself
Take full control of how buyers see your home on Zillow by listing For Sale by Owner (FSBO).
List your homeWhat's special
Covered patioElectric fireplaceBright kitchenLaundry closetPrimary suiteAttached bathroomWalk-in closet
Zillow last checked:
Listing updated:
Listed by:
Tisha Ticknor 503-209-5465,
D. R. Horton,
Jada Jensen 360-852-1080,
D. R. Horton
Bought with:
Jada Jensen, 24014704
D. R. Horton
Source: RMLS (OR),MLS#: 318004346
Facts & features
Interior
Bedrooms & bathrooms
- Bedrooms: 4
- Bathrooms: 2
- Full bathrooms: 2
Rooms
- Room types: Bedroom 4, Bedroom 2, Bedroom 3, Dining Room, Family Room, Kitchen, Living Room, Primary Bedroom
Primary bedroom
- Features: Bathroom, Ensuite, Quartz, Walkin Closet, Walkin Shower, Wallto Wall Carpet
- Level: Upper
Bedroom 2
- Features: Closet, Wallto Wall Carpet
- Level: Upper
Bedroom 3
- Features: Closet, Wallto Wall Carpet
- Level: Upper
Bedroom 4
- Features: Closet, Wallto Wall Carpet
- Level: Upper
Dining room
- Level: Main
Kitchen
- Features: Dishwasher, Disposal, Island, Microwave, Pantry, Free Standing Range, Laminate Flooring, Plumbed For Ice Maker, Quartz
- Level: Main
Living room
- Features: Fireplace, Laminate Flooring
- Level: Main
Heating
- Forced Air, Heat Pump, Fireplace(s)
Cooling
- Central Air, Heat Pump
Appliances
- Included: Dishwasher, Disposal, Free-Standing Range, Microwave, Plumbed For Ice Maker, Stainless Steel Appliance(s), Electric Water Heater
- Laundry: Laundry Room
Features
- Quartz, Closet, Kitchen Island, Pantry, Bathroom, Walk-In Closet(s), Walkin Shower
- Flooring: Laminate, Wall to Wall Carpet
- Windows: Double Pane Windows, Vinyl Frames
- Basement: Crawl Space
- Number of fireplaces: 1
- Fireplace features: Electric
Interior area
- Total structure area: 1,484
- Total interior livable area: 1,484 sqft
Property
Parking
- Total spaces: 1
- Parking features: Driveway, Other, Attached, Oversized
- Attached garage spaces: 1
- Has uncovered spaces: Yes
Features
- Levels: Two
- Stories: 2
- Patio & porch: Covered Patio
- Exterior features: Yard
- Fencing: Fenced
Lot
- Features: SqFt 0K to 2999
Details
- Parcel number: New Construction
- Zoning: R-9
Construction
Type & style
- Home type: SingleFamily
- Property subtype: Residential, Single Family Residence
Materials
- Cement Siding
- Foundation: Concrete Perimeter
- Roof: Composition
Condition
- New Construction
- New construction: Yes
- Year built: 2025
Details
- Warranty included: Yes
Utilities & green energy
- Sewer: Public Sewer
- Water: Public
- Utilities for property: Cable Connected
Community & HOA
HOA
- Has HOA: Yes
- Amenities included: Commons, Front Yard Landscaping, Maintenance Grounds, Management
- HOA fee: $108 monthly
Location
- Region: Vancouver
Financial & listing details
- Price per square foot: $323/sqft
- Date on market: 7/11/2025
- Cumulative days on market: 72 days
- Listing terms: Cash,Conventional,FHA,VA Loan
- Road surface type: Paved
Price history
| Date | Event | Price |
|---|---|---|
| 10/22/2025 | Sold | $479,995$323/sqft |
Source:  RMLS (OR) #318004346 Report a problem RMLS (OR) #318004346 Report a problem | ||
| 9/21/2025 | Pending sale | $479,995$323/sqft |
Source: RMLS (OR) #318004346 Report a problem | ||
| 8/12/2025 | Price change | $479,995-2%$323/sqft |
Source: RMLS (OR) #318004346 Report a problem | ||
| 7/11/2025 | Listed for sale | $489,995$330/sqft |
Source: RMLS (OR) #318004346 Report a problem | ||
Public tax history
Tax history is unavailable.
Neighborhood: Village at Fishers Landing
Nearby homes
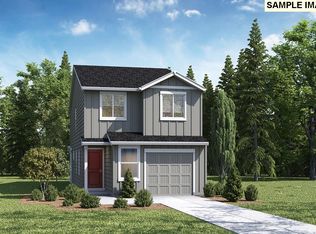
- $499,9954 bd2 ba1.4k sqft17726 SE Quarry Dr, Vancouver, WA 98683Sold
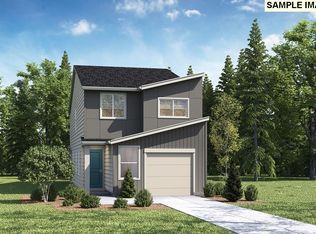
- $479,9954 bd2 ba1.4k sqft17725 SE Quarry Dr, Vancouver, WA 98683Sold
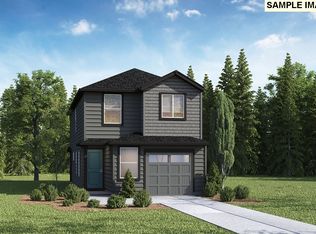
- $479,9954 bd2 ba1.4k sqft17718 SE Quarry Dr, Vancouver, WA 98683Sold
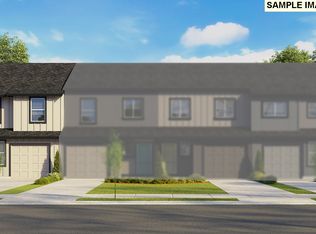
- $399,9954 bd2 ba1.4k sqft4446 SE Fishers Creek Dr, Vancouver, WA 98683Sold
- $499,9954 bd2 ba1.4k sqft17706 SE Quarry Dr, Vancouver, WA 98683Sold
- $480,0054 bd2 ba1.4k sqft4422 SE Fishers Creek Dr, Vancouver, WA 98683Sold
- $484,9954 bd2 ba1.4k sqft4414 SE Fishers Creek Dr, Vancouver, WA 98683Sold
- $489,9953 bd2 ba1.4k sqft17722 SE Quarry Dr, Vancouver, WA 98683Sold
Nearby schools
GreatSchools rating
- 7/10Fishers Landing Elementary SchoolGrades: K-5Distance: 0.4 mi
- 7/10Shahala Middle SchoolGrades: 6-8Distance: 2 mi
- 6/10Mountain View High SchoolGrades: 9-12Distance: 2.1 mi
Schools provided by the listing agent
- Elementary: Fishers Landing
- Middle: Shahala
- High: Evergreen
Source: RMLS (OR). This data may not be complete. We recommend contacting the local school district to confirm school assignments for this home.
Get a cash offer in 3 minutes
Find out how much your home could sell for in as little as 3 minutes with a no-obligation cash offer.
Estimated market value
$483,400
Get a cash offer in 3 minutes
Find out how much your home could sell for in as little as 3 minutes with a no-obligation cash offer.
Estimated market value
$483,400
- Washington
- Clark County
- Vancouver
- 98683
- Village at Fishers Landing
- 17733 SE Quarry Dr
Nearby cities
Nearby neighborhoods
Nearby zip codes
Other Vancouver Topics
