Skip main navigation
Closed
  • $240,000

    17734 Oxford Oval #7, Strongsville, OH 44136

    2beds
    1,504sqft
    Single Family Residence
    Built in 1980
    4,443 Square Feet Lot
    $251,400 Zestimate®
    $160/sqft
    $2,159 Estimated rent

    Home value

    $251,400

    $229,000 - $277,000

    $2,159/mo

    Zestimate® history
    Loading
    Loading...

    Owner options

    List your home for rent

    $2,159/mo

    Rent Zestimate®

    Find your next renter with Zillow Rental Manager. Plus, with online applications, you can quickly screen prospective tenants – for free.

    Learn more

    $2,159/mo

    Rent Zestimate®

    Refinance and save

    $2,345/mo

    Est. payment

    Refinancing to a lower rate could help reduce your monthly payments and save thousands over the life of the loan.

    See today's rates

    $2,345/mo

    Est. payment

    Explore your selling options

    Work with a Zillow partner agent

    Leverage their expertise and Zillow's premium Showcase listings to get your home seen by more buyers.

    Get started

    List with your own agent

    Get your home in front of millions of buyers by listing it on Zillow.

    Learn how to do it

    Sell it yourself

    Take full control of how buyers see your home on Zillow by listing For Sale by Owner (FSBO).

    List your home

    What's special

    Serene private settingGuest bedroomPrivate brick patioPrimary suiteThoughtfully designed layoutCozy fireplaceExpansive great room
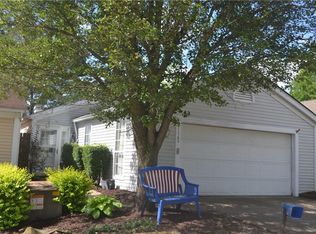
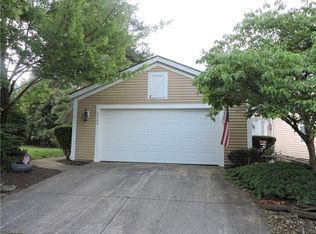
    Discover effortless, one-floor living in this beautifully maintained freestanding ranch-style condo nestled in the highly sought-after Oxford Colony Cluster Development in the heart of Strongsville. Tucked away in a serene, private setting, this home offers the perfect blend of peaceful seclusion and unmatched convenience. Step inside from your private front entrance or directly through your attached 2-car garage to find a thoughtfully designed layout where everything is on one level—no stairs anywhere. From the welcoming eat-in kitchen to the expansive great room with a cozy fireplace, this home offers space, comfort, and style throughout. Enjoy your morning coffee or evening glass of wine on your private brick patio, directly accessible from the kitchen—an ideal spot for quiet relaxation or entertaining guests. The primary suite features a spacious layout, a walk-in closet, and an attached full bath, while the guest bedroom is conveniently located next to a second full bath, perfect for visitors or versatile enough to be used as a home office or den. As part of this intimate, maintenance-free community, you’ll enjoy the perks of homeownership without the hassle—lawn care, snow removal, and exterior maintenance are all taken care of. Walking trails connect you to the scenic High Point development, while just minutes from your front door are top-tier shopping, dining, Strongsville Mall, Metroparks, the Rec Center, fitness clubs, and quick access to major highways to both Cleveland and Akron. Whether you’re starting out, simplifying, or downsizing, this move-in ready gem is priced to sell and delivers everything you need in a low-maintenance, high-comfort lifestyle.

    Zillow last checked:

    Listing updated:

    Listed by:

    Karen R Miller multimillerteam@gmail.com440-552-6101,

    Gentile Real Estate LLC,

    Chris Miller 440-552-6101,

    Gentile Real Estate LLC

    Bought with:

    Ahren L Booher, 2010002612

    Keller Williams Elevate

    Alyssa Kingzett, 2018004065

    Russell Real Estate Services

    Source: MLS Now,MLS#: 5113773MLS LogoOriginating MLS: Lorain County Association Of REALTORS

    Facts & features

    Interior

    Bedrooms & bathrooms
    • Bedrooms: 2
    • Bathrooms: 2
    • Full bathrooms: 2
    • Main level bathrooms: 2
    • Main level bedrooms: 2
    Heating
    • Heat Pump
    Cooling
    • Central Air
    Appliances
    • Included: Dryer, Dishwasher, Range, Refrigerator, Washer
    • Laundry: In Unit
    Features
    • Ceiling Fan(s), Eat-in Kitchen, Open Floorplan
    • Basement: None
    • Number of fireplaces: 1
    • Fireplace features: Family Room
    Interior area
    • Total structure area: 1,504
    • Total interior livable area: 1,504 sqft
    • Finished area above ground: 1,504
    • Finished area below ground: 0

    Property

    Parking
    • Total spaces: 2
    • Parking features: Attached, Garage
    • Attached garage spaces: 2
    Features
    • Levels: One
    • Stories: 1
    Lot
    • Size: 4,443 Square Feet
    Details
    • Parcel number: 39721145
    • Special conditions: Standard

    Construction

    Type & style
    • Home type: SingleFamily
    • Architectural style: Ranch
    • Property subtype: Single Family Residence
    • Attached to another structure: Yes
    Materials
    • Vinyl Siding
    • Roof: Asphalt,Fiberglass
    Condition
    • Year built: 1980

    Utilities & green energy

    • Sewer: Public Sewer
    • Water: Public

    Community & HOA

    Community
    • Subdivision: Oxford Colony Clstr Developmen
    HOA
    • Has HOA: Yes
    • Services included: Association Management, Insurance, Maintenance Grounds, Pool(s), Recreation Facilities, Snow Removal
    • HOA fee: $590 annually
    • HOA name: High Point
    • Second HOA fee: $250 quarterly
    Location
    • Region: Strongsville

    Financial & listing details

    • Price per square foot: $160/sqft
    • Tax assessed value: $261,500
    • Annual tax amount: $4,297
    • Date on market: 4/11/2025
    • Cumulative days on market: 30 days
    • Listing terms: Cash,Conventional

    Price history

    DateEventPrice
    6/10/2025Sold$240,000+0%$160/sqft
    Source: MLS Now #5113773 Report a problem
    5/19/2025Pending sale$239,900$160/sqft
    Source: MLS Now #5113773 Report a problem
    4/29/2025Listed for sale$239,900$160/sqft
    Source: MLS Now #5113773 Report a problem
    4/21/2025Pending sale$239,900$160/sqft
    Source: MLS Now #5113773 Report a problem
    4/11/2025Listed for sale$239,900+31.1%$160/sqft
    Source: MLS Now #5113773 Report a problem
    3/24/2021Listing removed--
    Source: Owner Report a problem
    9/26/2017Sold$183,000+9%$122/sqft
    Source: MLS Now #3931519 Report a problem
    7/19/2017Listed for sale$167,900$112/sqft
    Source: Owner Report a problem

    Public tax history

    YearProperty taxesTax assessment
    2025$4,297 0%$91,530
    2024$4,297 -1.4%$91,530 +31.5%
    2023$4,359 +0.7%$69,620
    2022$4,328 +0.8%$69,620
    2021$4,293 +8%$69,620 +22%
    2020$3,977 +0.7%$57,050
    2019$3,950 +12.7%$57,050
    2018$3,503 +42.5%$57,050 +24.5%
    2017$2,459 +1.9%$45,820
    2016$2,414 $45,820
    2015$2,414 -2.4%$45,820
    2014$2,474 +1.5%$45,820
    2013$2,438 +3.8%$45,820
    2012$2,349 -2.8%$45,820 -4.7%
    2011$2,418 -0.3%$48,060
    2010$2,426 +0.6%$48,060
    2009$2,412 -5%$48,060 -8%
    2008$2,540 +3.7%$52,230
    2007$2,449 -7.6%$52,230
    2006$2,649 +6.1%$52,230 +12%
    2005$2,496 +1.2%$46,630
    2004$2,466 +5%$46,630
    2003$2,349 +6.4%$46,630 +7.5%
    2002$2,208 -49.3%$43,370
    2001$4,354 -0.1%$43,370
    2000$4,359 $43,370
    Find assessor info on the county website

    Neighborhood: 44136

    Nearby schools

    GreatSchools rating
    Schools provided by the listing agent
    • District: Strongsville CSD - 1830

    Source: MLS Now. This data may not be complete. We recommend contacting the local school district to confirm school assignments for this home.

    Get a cash offer in 3 minutes
    Find out how much your home could sell for in as little as 3 minutes with a no-obligation cash offer.
    Estimated market value
    $251,400
    Get a cash offer in 3 minutes
    Find out how much your home could sell for in as little as 3 minutes with a no-obligation cash offer.
    Estimated market value
    $251,400