Skip main navigation
Sold for $432,500
  • $432,500

    17734 W AMBER RIDGE Way, Goodyear, AZ 85338

    2beds
    2baths
    1,656sqft
    Single Family Residence
    Built in 2023
    5,041 Square Feet Lot
    $425,000 Zestimate®
    $261/sqft
    $2,247 Estimated rent

    Home value

    $425,000

    $387,000 - $468,000

    $2,247/mo

    Zestimate® history
    Loading
    Loading...

    Owner options

    List your home for rent

    $2,247/mo

    Rent Zestimate®

    Find your next renter with Zillow Rental Manager. Plus, with online applications, you can quickly screen prospective tenants – for free.

    Learn more

    $2,247/mo

    Rent Zestimate®

    Refinance and save

    $2,754/mo

    Est. payment

    Refinancing to a lower rate could help reduce your monthly payments and save thousands over the life of the loan.

    See today's rates

    $2,754/mo

    Est. payment

    Explore your selling options

    Work with a Zillow partner agent

    Leverage their expertise and Zillow's premium Showcase listings to get your home seen by more buyers.

    Get started

    List with your own agent

    Get your home in front of millions of buyers by listing it on Zillow.

    Learn how to do it

    Sell it yourself

    Take full control of how buyers see your home on Zillow by listing For Sale by Owner (FSBO).

    List your home

    What's special

    Beautifully landscaped desert plantsLarge pantryTouchless faucetNatural lightCovered back patioBacks onto a washTriple glass sliding doors
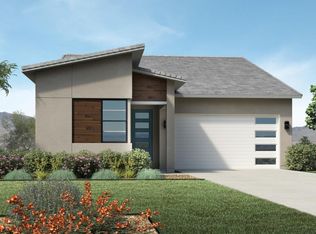
    Nestled in an exclusive adult-only, guard-gated community, this stunning 2-bedroom home with a versatile den offers the perfect blend of comfort, security, and low-maintenance living. Designed with privacy in mind, the property backs onto a wash with no neighbors behind, ensuring a peaceful retreat. The spacious 2-car extended garage provides ample storage, while the front and backyards boast beautifully landscaped desert plants and low-maintenance features, allowing you to enjoy the outdoors without the upkeep. A charming front patio and covered back patio, complete with pavers in all the right places, create inviting spaces for relaxation and entertaining. Backyard plumbed gas for an outdoor kitchen. Gourmet kitchen with eat in kitchen, 42" upper cabinets, granite countertops, touchless faucet, large pantry and so much more. Triple glass sliding doors that invite natural light while seamlessly blending indoor and outdoor living. Both bathrooms feature double sinks, adding a touch of luxury and convenience. Whether you're enjoying quiet evenings on the patio or entertaining friends in your desert oasis, this property offers a perfect combination of style, functionality, and tranquility in an active adult community. The community has a restaurant, workout facility, heated pool and spas, pickle ball courts, miniature golf course, art studio, dog park and so much more.

    Zillow last checked:

    Listing updated:

    Listed by:

    Keri Means 480-213-2473,

    Wise Realty AZ,

    Tracy DeSomma 623-466-3336,

    Wise Realty AZ

    Bought with:

    Koni Gould, SA647209000

    Good Oak Real Estate

    Source: ARMLS,MLS#: 6804033MLS Logo

    Facts & features

    Interior

    Bedrooms & bathrooms
    • Bedrooms: 2
    • Bathrooms: 2
    Primary bedroom
    • Area: 166.43
    • Dimensions: 14.31 x 11.63
    Dining room
    • Area: 646.39
    • Dimensions: 15.87 x 40.73
    Office
    • Area: 94.08
    • Dimensions: 9.79 x 9.61
    Heating
    • ENERGY STAR Qualified Equipment, Natural Gas
    Cooling
    • Central Air, ENERGY STAR Qualified Equipment, Programmable Thmstat
    Appliances
    • Included: Dryer, Washer, Gas Stub for Range, Built-in Microwave, Dishwasher, Disposal, Gas Range, Gas Oven, Water Purifier
    • Laundry: Inside, Engy Star (See Rmks)
    Features
    • High Speed Internet, Granite Counters, Double Vanity, 9+ Flat Ceilings
    • Flooring: Carpet, Tile
    • Windows: Double Pane Windows
    • Has basement: No
    • Has fireplace: No
    Interior area
    • Total structure area: 1,656
    • Total interior livable area: 1,656 sqft

    Property

    Parking
    • Total spaces: 2
    • Parking features: Garage Door Opener, Extended Length Garage
    • Garage spaces: 2
    Features
    • Stories: 1
    • Patio & porch: Covered
    • Exterior features: Private Yard
    • Pool features: None
    • Spa features: None
    • Fencing: Block,Wrought Iron
    • Has view: Yes
    • View description: Mountain(s)
    • Waterfront features: Wash
    Lot
    • Size: 5,041 Square Feet
    • Features: North/South Exposure, Borders Preserve/Public Land, Sprinklers In Rear, Sprinklers In Front, Desert Back, Desert Front, Auto Timer H2O Front, Auto Timer H2O Back
    Details
    • Parcel number: 40063716
    • Special conditions: Age Restricted (See Remarks)

    Construction

    Type & style
    • Home type: SingleFamily
    • Architectural style: Ranch
    • Property subtype: Single Family Residence
    Materials
    • Stucco, Wood Frame, Low VOC Paint
    • Roof: Tile
    Condition
    • Year built: 2023
    Details
    • Builder name: Taylor Morrison

    Utilities & green energy

    • Electric: 220 Volts in Kitchen
    • Sewer: Public Sewer
    • Water: City Water
    Green energy
    • Water conservation: Low-Flow Fixtures

    Community & HOA

    Community
    • Features: Pool, Pickleball, Lake, Gated, Community Spa, Community Spa Htd, Guarded Entry, Tennis Court(s), Biking/Walking Path, Fitness Center
    • Security: Security System Owned
    • Senior community: Yes
    • Subdivision: CANTAMIA PARCELS 39 - 41 AMD AND RESTATED
    HOA
    • Has HOA: Yes
    • Services included: Maintenance Grounds, Street Maint
    • HOA fee: $240 monthly
    • HOA name: CantaMia Comm Assoc
    • HOA phone: 602-957-9191
    • Second HOA fee: $79 monthly
    • Second HOA name: Estrella Mountain Ra
    • Second HOA phone: 623-386-5788
    Location
    • Region: Goodyear

    Financial & listing details

    • Price per square foot: $261/sqft
    • Tax assessed value: $349,800
    • Annual tax amount: $2,198
    • Date on market: 1/17/2025
    • Cumulative days on market: 56 days
    • Listing terms: Cash,Conventional,FHA,VA Loan
    • Ownership: Fee Simple
    • Electric utility on property: Yes

    Price history

    DateEventPrice
    3/24/2025Sold$432,500-2.8%$261/sqft
    Source: ARMLS #6804033 Report a problem
    3/14/2025Pending sale$445,000$269/sqft
    Source: ARMLS #6804033 Report a problem
    1/17/2025Listed for sale$445,000-4.3%$269/sqft
    Source: ARMLS #6804033 Report a problem
    12/6/2022Sold$465,016-2.1%$281/sqft
    Source: ARMLS #6417856 Report a problem
    7/24/2022Pending sale$475,016$287/sqft
    Source: ARMLS #6417856 Report a problem
    7/3/2022Price change$475,016-5%$287/sqft
    Source: ARMLS #6417856 Report a problem
    6/16/2022Listed for sale$500,016$302/sqft
    Source: ARMLS #6417856 Report a problem

    Public tax history

    YearProperty taxesTax assessment
    2025$1,987 +4.1%$34,980 -8.9%
    2024$1,908 +2964.4%$38,400 +7172.7%
    2023$62 -4.7%$528 -42.3%
    2022$65 $915 -6.3%
    2021-- $977
    Find assessor info on the county website

    Neighborhood: 85338

    Nearby schools

    GreatSchools rating
    Schools provided by the listing agent
    • Elementary: Las Brisas Academy
    • Middle: Liberty Elementary School
    • High: Buckeye Union High School
    • District: Liberty Elementary District

    Source: ARMLS. This data may not be complete. We recommend contacting the local school district to confirm school assignments for this home.

    Get a cash offer in 3 minutes
    Find out how much your home could sell for in as little as 3 minutes with a no-obligation cash offer.
    Estimated market value
    $425,000
    Get a cash offer in 3 minutes
    Find out how much your home could sell for in as little as 3 minutes with a no-obligation cash offer.
    Estimated market value
    $425,000