Unicorn home in Monument Colorado! Large updated home with a big well designed yard including an outdoor kitchen on the covered deck around the corner from the in deck hot tub. This 5 bedroom home with a fully finished walk out basement is perfect for multi gen or next gen home sharing. All new carpet, gorgeous hardwood floors, updated paint and countertops, great room with mountain views and even a workshop on the single car garage side. Schedule your showing today and enjoy our professional walk through video here youtube.com/watch?v=jLBbMFPrUN4&feature=youtu.be
Sold for $780,000
$780,000
17734 White Marble Drive, Monument, CO 80132
5beds
3,544sqft
Single Family Residence
Built in 2008
0.35 Acres Lot
$769,200 Zestimate®
$220/sqft
$3,226 Estimated rent
Home value
$769,200
$731,000 - $808,000
$3,226/mo
Zestimate® history
Owner options
List your home for rent
$3,226/mo
Rent Zestimate®
Find your next renter with Zillow Rental Manager. Plus, with online applications, you can quickly screen prospective tenants – for free.
$3,226/mo
Rent Zestimate®
Refinance and save
$4,568/mo
Est. payment
Refinancing to a lower rate could help reduce your monthly payments and save thousands over the life of the loan.
$4,568/mo
Est. payment
Explore your selling options
Work with a Zillow partner agent
Leverage their expertise and Zillow's premium Showcase listings to get your home seen by more buyers.
Get startedList with your own agent
Get your home in front of millions of buyers by listing it on Zillow.
Learn how to do itSell it yourself
Take full control of how buyers see your home on Zillow by listing For Sale by Owner (FSBO).
List your homeWhat's special
Zillow last checked:
Listing updated:
Listed by:
Kerry Taylor 573-645-0476 kerrytaylorgetsstuffdone@gmail.com,
Kerry Taylor
Bought with:
Jake Wade, 100091177
RE/MAX Real Estate Group Inc
Source: REcolorado as distributed by MLS GRID,MLS#: 7289240
Facts & features
Interior
Bedrooms & bathrooms
- Bedrooms: 5
- Bathrooms: 4
- Full bathrooms: 2
- 3/4 bathrooms: 1
- 1/2 bathrooms: 1
- Main level bathrooms: 1
Bedroom
- Features: Primary Suite
- Level: Upper
Bedroom
- Description: Secondary Bedrooms Are Down The Hall, Close But Not Too Close
- Level: Upper
Bedroom
- Level: Upper
Bedroom
- Level: Upper
Bedroom
- Description: Large Bright Window Well Window
- Level: Basement
Bathroom
- Level: Main
Bathroom
- Description: Five Piece Primary Bath With Walk In Closet
- Features: Primary Suite
- Level: Upper
Bathroom
- Description: Hall Full Bath For Secondary Bedrooms
- Level: Upper
Bathroom
- Level: Basement
Dining room
- Description: Formal Dining Room
- Level: Main
Exercise room
- Description: Additional Finished Room In The Basement, Used As An Exercise Room
- Level: Basement
Family room
- Level: Basement
Great room
- Description: Large Two Story With Gas Fireplace
- Level: Main
Kitchen
- Description: New Quartz Countertops With Newly Painted Cabinets
- Level: Main
Kitchen
- Description: Second Kitchen
- Level: Basement
Laundry
- Description: Cabinets With Utility Sink And New Quartz Countertops Near Garage Entry
- Level: Main
Library
- Description: Front Room Currently Used As A Piano Room
- Level: Main
Heating
- Forced Air
Cooling
- Central Air
Appliances
- Included: Cooktop, Dishwasher, Disposal, Double Oven, Dryer, Gas Water Heater, Microwave, Range, Refrigerator, Washer
Features
- Ceiling Fan(s), Eat-in Kitchen, Entrance Foyer, Five Piece Bath, High Ceilings, High Speed Internet, Open Floorplan, Pantry, Primary Suite, Smart Thermostat, Smoke Free, Solid Surface Counters, Vaulted Ceiling(s), Walk-In Closet(s)
- Flooring: Carpet, Linoleum, Tile, Vinyl, Wood
- Basement: Bath/Stubbed,Daylight,Exterior Entry,Finished,Full,Interior Entry,Walk-Out Access
- Number of fireplaces: 1
- Fireplace features: Gas, Great Room
Interior area
- Total structure area: 3,544
- Total interior livable area: 3,544 sqft
- Finished area above ground: 2,350
- Finished area below ground: 1,026
Property
Parking
- Total spaces: 3
- Parking features: Concrete
- Attached garage spaces: 3
Features
- Levels: Two
- Stories: 2
- Patio & porch: Covered, Deck, Front Porch, Patio, Wrap Around
- Exterior features: Barbecue, Fire Pit, Garden, Gas Grill, Gas Valve, Lighting, Private Yard, Rain Gutters
- Has spa: Yes
- Spa features: Spa/Hot Tub
- Fencing: Full
- Has view: Yes
- View description: Mountain(s)
Lot
- Size: 0.35 Acres
Details
- Parcel number: 7114407028
- Zoning: PUD
- Special conditions: Standard
Construction
Type & style
- Home type: SingleFamily
- Architectural style: Traditional
- Property subtype: Single Family Residence
Materials
- Cement Siding, Frame, Stone, Stucco
- Foundation: Slab
- Roof: Composition
Condition
- Updated/Remodeled
- Year built: 2008
Utilities & green energy
- Sewer: Public Sewer
- Water: Public
- Utilities for property: Cable Available, Electricity Connected, Natural Gas Connected
Community & HOA
Community
- Security: Carbon Monoxide Detector(s), Security System, Smart Cameras, Smart Locks, Smoke Detector(s), Video Doorbell
- Subdivision: Village Center At Woodmoor
HOA
- Has HOA: Yes
- Services included: Trash
- HOA fee: $110 quarterly
- HOA name: Village Center Estates Homeowners' Association c/o
- HOA phone: 719-447-1777
Location
- Region: Monument
Financial & listing details
- Price per square foot: $220/sqft
- Tax assessed value: $736,629
- Annual tax amount: $5,507
- Date on market: 1/29/2026
- Listing terms: Cash,Conventional,FHA,VA Loan
- Exclusions: Sellers Personal Property Excluded. Tv Wall Mounts And Wall Mounted Tvs Stay, Outdoor Furniture Excluding Picnic Table Stays.
- Ownership: Individual
- Electric utility on property: Yes
Price history
| Date | Event | Price |
|---|---|---|
| 3/16/2026 | Sold | $780,000-2.5%$220/sqft |
Source:  REcolorado as distributed by MLS GRID #7289240 Report a problem REcolorado as distributed by MLS GRID #7289240 Report a problem | ||
| 2/18/2026 | Pending sale | $800,000$226/sqft |
Source: REcolorado as distributed by MLS GRID #7289240 Report a problem | ||
| 1/29/2026 | Listed for sale | $800,000+3.2%$226/sqft |
Source: REcolorado as distributed by MLS GRID #7289240 Report a problem | ||
| 5/9/2023 | Sold | $775,000-3%$219/sqft |
Source: Public Record Report a problem | ||
| 4/8/2023 | Contingent | $799,000$225/sqft |
Source:  elevateMLS #1788740 Report a problem elevateMLS #1788740 Report a problem | ||
| 3/15/2023 | Listed for sale | $799,000+145.8%$225/sqft |
Source: elevateMLS #1788740 Report a problem | ||
| 6/29/2010 | Sold | $325,000-7.1%$92/sqft |
Source: Public Record Report a problem | ||
| 4/20/2010 | Listed for sale | $349,950-12.3%$99/sqft |
Source: ERA Shields Real Estate #449522 Report a problem | ||
| 2/7/2010 | Listing removed | $398,950$113/sqft |
Source: Richmond American Homes #us1994796 Report a problem | ||
| 1/15/2010 | Price change | $398,950+5%$113/sqft |
Source: Richmond American Homes #us1994796 Report a problem | ||
| 11/14/2009 | Price change | $379,950-2.6%$107/sqft |
Source: Richmond American Homes #us1994796 Report a problem | ||
| 10/17/2009 | Price change | $389,950-89.5%$110/sqft |
Source: Richmond American Homes #us1994796 Report a problem | ||
| 10/12/2009 | Price change | $3,707,350+902.1%$1,046/sqft |
Source: Richmond American Homes #us1994796 Report a problem | ||
| 8/23/2009 | Price change | $369,950-11.5%$104/sqft |
Source: Richmond American Homes - Southern Colorado Report a problem | ||
| 7/26/2009 | Listed for sale | $418,192-81.4%$118/sqft |
Source: Richmond American Homes - Southern Colorado Report a problem | ||
| 7/21/2005 | Sold | $2,250,000$635/sqft |
Source: Public Record Report a problem | ||
Public tax history
| Year | Property taxes | Tax assessment |
|---|---|---|
| 2024 | $5,399 +19.5% | $49,350 |
| 2023 | $4,518 -0.5% | $49,350 +42.7% |
| 2022 | $4,542 | $34,580 -2.8% |
| 2021 | -- | $35,580 +13.1% |
| 2020 | $4,000 +0.3% | $31,470 |
| 2019 | $3,989 +19.6% | $31,470 +9.3% |
| 2018 | $3,334 -11.5% | $28,800 |
| 2017 | $3,768 +13% | $28,800 +16.2% |
| 2016 | $3,334 +21.1% | $24,780 |
| 2015 | $2,752 -2.8% | $24,780 |
| 2014 | $2,831 | $24,780 |
| 2013 | -- | -- |
| 2012 | -- | $25,810 |
| 2011 | $3,054 | $25,810 |
| 2010 | -- | $25,810 +99.3% |
| 2009 | -- | $12,950 -26.5% |
| 2008 | -- | $17,620 -11.1% |
| 2006 | -- | $19,820 |
Find assessor info on the county website
Neighborhood: 80132
Nearby homes
- $701,8004 bd4 ba3.7k sqft17673 Water Flume Way, Monument, CO 80132Off Market
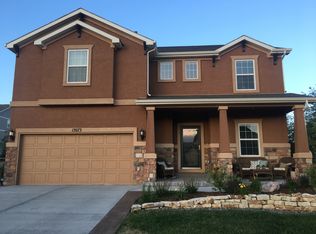
- $656,5004 bd3 ba3.7k sqft17659 Water Flume Way, Monument, CO 80132Off Market

- $670,4004 bd2 ba2.8k sqft17720 White Marble Dr, Monument, CO 80132Off Market
- $744,7006 bd4 ba4.4k sqft17748 White Marble Dr, Monument, CO 80132Off Market
- $708,8004 bd4 ba2.7k sqft17735 White Marble Dr, Monument, CO 80132Off Market
- $745,0005 bd4 ba4.3k sqft17645 Water Flume Way, Monument, CO 80132Sold
- $728,8006 bd4 ba3.9k sqft17687 Water Flume Way, Monument, CO 80132Off Market
- $596,9004 bd4 ba1.8k sqft17687 Water Flume, Colorado Springs, CO 80132Off Market
Nearby schools
GreatSchools rating
- 7/10Bear Creek Elementary SchoolGrades: PK-6Distance: 1.6 mi
- 5/10Lewis-Palmer Middle SchoolGrades: 7-8Distance: 1.1 mi
- 8/10Lewis-Palmer High SchoolGrades: 9-12Distance: 0.6 mi
Schools provided by the listing agent
- Elementary: Bear Creek
- Middle: Lewis-Palmer
- High: Lewis-Palmer
- District: Lewis-Palmer 38
Source: REcolorado as distributed by MLS GRID. This data may not be complete. We recommend contacting the local school district to confirm school assignments for this home.
Get a cash offer in 3 minutes
Find out how much your home could sell for in as little as 3 minutes with a no-obligation cash offer.
Estimated market value
$769,200
Get a cash offer in 3 minutes
Find out how much your home could sell for in as little as 3 minutes with a no-obligation cash offer.
Estimated market value
$769,200
- Colorado
- El Paso County
- Monument
- 80132
- 17734 White Marble Drive
Nearby cities
Nearby zip codes
Other Monument Topics
