This highly unique patio home, considered a single-family attached property, welcomes you with its own private two car garage & two-car driveway, an enclosed front courtyard, and a rare backyard with gate entry—giving it the distinct look and feel of a single-family home. Completely move-in ready, the property is packed with fresh updates. Enjoy brand-new paint, new LVP flooring, and new carpet alongside recent capital improvements including newly completed termite treatment, wood repairs, and new attic insulation. The exterior landscaping has been freshly cleaned up, offering a blank canvas ready for your personal touch. The highly functional floor plan features a primary bedroom downstairs alongside a second downstairs bedroom ideal for an office or nursery, while two additional bedrooms and a full bath sit upstairs. Located in the highly desirable Green Valley neighborhood, you are steps from large greenbelts with lighted sidewalks, a community clubhouse with full kitchens for homeowners to rent, and a pool (along with access to 2 other pools in the community). The community also offers various sponsored on-site activities and classes, including a large swim team, swim stroke clinics, summer swim lessons, and Aqua Tone classes. It is also within walking distance to Cox Elementary and Masuda Middle School. Complete with easy 405 freeway access and a nearby Costco, and a variety of stores and restaurants. This turn-key home perfectly combines the best of single-family utility with low-maintenance attached living.
Under contract
Listed by: The Brand Haus Inc. • Brandon Mungai • Contact: 714-454-3930
$1,100,000
17735 Los Jardines W, Fountain Valley, CA 92708
4beds
1,546sqft
:
Get pre-qualified$7,253/mo
Single Family Residence
Built in 1972
2,767 Square Feet Lot
$1,114,900 Zestimate®
$712/sqft
$370/mo HOA
What's special
- 33 days |
- 1,127 |
- 27 |
Likely to sell faster than
Zillow last checked:
Listing updated:
Listed by:
Brandon Mungai DRE #01885093 714-454-3930,
The Brand Haus Inc.
Source: CRMLS,MLS#: OC26136277 Originating MLS: California Regional MLS
Originating MLS: California Regional MLSFacts & features
Interior
Bedrooms & bathrooms
- Bedrooms: 4
- Bathrooms: 2
- Full bathrooms: 1
- 3/4 bathrooms: 1
- Main level bathrooms: 1
- Main level bedrooms: 2
Rooms
- Room types: Bathroom, Primary Bedroom
Primary bedroom
- Features: Main Level Primary
Bathroom
- Features: Jack and Jill Bath
Heating
- Central
Cooling
- None
Appliances
- Laundry: In Garage
Features
- Jack and Jill Bath, Main Level Primary
- Has fireplace: Yes
- Fireplace features: Family Room
- Common walls with other units/homes: 2+ Common Walls
Interior area
- Total interior livable area: 1,546 sqft
Property
Parking
- Total spaces: 2
- Parking features: Driveway, Garage
- Garage spaces: 2
Features
- Levels: Two
- Stories: 2
- Entry location: 1
- Pool features: Association
- Has view: Yes
- View description: None
Lot
- Size: 2,767 Square Feet
- Features: Back Yard, Greenbelt
Details
- Parcel number: 16902421
- Special conditions: Trust
Construction
Type & style
- Home type: SingleFamily
- Architectural style: Patio Home
- Property subtype: Single Family Residence
- Attached to another structure: Yes
Condition
- New construction: No
- Year built: 1972
Utilities & green energy
- Sewer: Sewer Tap Paid
- Water: Public
Community & HOA
Community
- Features: Park, Street Lights, Suburban, Sidewalks
- Subdivision: Green Valley
HOA
- Has HOA: Yes
- Amenities included: Clubhouse, Playground, Pool, Spa/Hot Tub
- HOA fee: $283 monthly
- HOA name: Green Valley #1
- HOA phone: 949-716-3998
- Second HOA fee: $260 quarterly
- Second HOA name: Green Valley Recreation
- Second HOA phone: 714-962-8205
Location
- Region: Fountain Valley
Financial & listing details
- Price per square foot: $712/sqft
- Tax assessed value: $902,700
- Annual tax amount: $10,096
- Date on market: 6/23/2026
- Cumulative days on market: 34 days
- Listing terms: Cash,Conventional
Estimated market value
$1,114,900
$1.06M - $1.17M
$4,667/mo
Price history
| Date | Event | Price |
|---|---|---|
| 7/6/2026 | Contingent | $1,100,000$712/sqft |
Source:  CRMLS #OC26136277 Report a problem CRMLS #OC26136277 Report a problem | ||
| 6/23/2026 | Listed for sale | $1,100,000$712/sqft |
Source: CRMLS #OC26136277 Report a problem | ||
| 3/23/2020 | Listing removed | $2,950$2/sqft |
Source: Brand Property Management Report a problem | ||
| 3/9/2020 | Listed for rent | $2,950+11.3%$2/sqft |
Source: Brand Property Management Report a problem | ||
| 10/20/2017 | Listing removed | $2,650$2/sqft |
Source: Brandon, Cheng, Broker #OC17168346 Report a problem | ||
| 9/26/2017 | Price change | $2,650-1.3%$2/sqft |
Source: Brandon, Cheng, Broker #OC17168346 Report a problem | ||
| 8/29/2017 | Price change | $2,685-0.6%$2/sqft |
Source: Brandon, Cheng, Broker #OC17168346 Report a problem | ||
| 7/22/2017 | Listed for rent | $2,700$2/sqft |
Source: Brandon, Cheng, Broker #OC17168346 Report a problem | ||
Public tax history
| Year | Property taxes | Tax assessment |
|---|---|---|
| 2025 | $10,096 +331.8% | $902,700 +399.6% |
| 2024 | $2,338 +2.5% | $180,674 +2% |
| 2023 | $2,281 +1.7% | $177,132 +2% |
| 2022 | $2,244 +1.9% | $173,659 +2% |
| 2021 | $2,203 +0.6% | $170,254 +1% |
| 2020 | $2,189 | $168,509 +2% |
| 2019 | $2,189 +1.8% | $165,205 +2% |
| 2018 | $2,149 +3.5% | $161,966 +2% |
| 2017 | $2,078 | $158,791 +2% |
| 2016 | $2,078 +4.1% | $155,678 +1.5% |
| 2015 | $1,996 +3.6% | $153,340 +2% |
| 2014 | $1,927 | $150,337 +0.5% |
| 2013 | -- | $149,658 +2% |
| 2012 | -- | $146,724 +2% |
| 2011 | -- | $143,848 +0.8% |
| 2010 | -- | $142,773 -0.2% |
| 2009 | -- | $143,114 +2% |
| 2008 | -- | $140,308 +2% |
| 2007 | -- | $137,557 +2% |
| 2006 | -- | $134,860 +2% |
| 2005 | -- | $132,216 +2% |
| 2004 | -- | $129,624 +1.9% |
| 2003 | -- | $127,249 +2% |
| 2002 | -- | $124,754 +2% |
| 2001 | $1,405 +1.8% | $122,308 +2% |
| 2000 | $1,380 | $119,910 |
Find assessor info on the county website
Monthly payment
Est. payment
Payment breakdown
Explore the cost of this home by adjusting the details. Changes won't be saved.Climate risks
Neighborhood: 92708
Nearby schools
GreatSchools rating
- 7/10Cox (James H.) Elementary SchoolGrades: K-5Distance: 0.3 mi
- 10/10Masuda (Kazuo) Middle SchoolGrades: 6-8Distance: 0.3 mi
- 10/10Fountain Valley High SchoolGrades: 9-12Distance: 0.9 mi
Schools provided by the listing agent
- Middle: Masuda
- High: Fountain Valley
Source: CRMLS. This data may not be complete. We recommend contacting the local school district to confirm school assignments for this home.
- $947,0003 bd2 ba1.1k sqft17731 Los Jardines W, Fountain Valley, CA 92708Off Market
- $913,2003 bd2 ba1.1k sqft17739 Los Jardines W, Fountain Valley, CA 92708Off Market

- $1,068,7004 bd2 ba1.5k sqft10583 La Lila Ln, Fountain Valley, CA 92708Off Market
- $1,013,9003 bd2 ba1.1k sqft10591 La Lila Ln, Fountain Valley, CA 92708Off Market
- $885,3003 bd2 ba1.2k sqft10577 La Lila Ln, Fountain Valley, CA 92708Off Market
- $848,6003 bd1 ba1.1k sqft17738 La Rosa Ln, Fountain Valley, CA 92708Off Market
- $920,0003 bd2 ba1.1k sqft17748 La Rosa Ln, Fountain Valley, CA 92708Sold
- $1,114,1004 bd2 ba1.5k sqft17744 La Rosa Ln, Fountain Valley, CA 92708Off Market
A local agent can set up tours, give advice and negotiate with sellers.
Similar homes
- $999,9904 bd3 ba1.7k sqft8402 Sunbeam Cir, Huntington Beach, CA 92646For Sale
 MLS ID #OC26159846, Andrew Youngmark, Compass. CRMLS
 - $899,9003 bd3 ba1.4k sqft917 Van Ness Ct, Costa Mesa, CA 92626For Sale
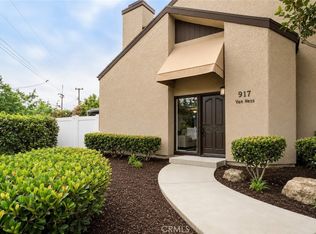 MLS ID #OC26158353, Dani Walker, First Team Real Estate. CRMLS
 - $1,099,0004 bd3 ba1.8k sqft13508 Evergreen St, Westminster, CA 92683For Sale
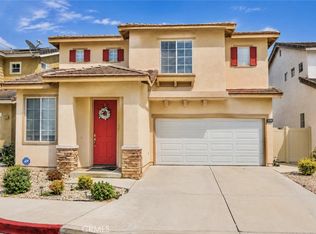 MLS ID #PW26090847, Malto Vo, Frontier Realty Inc. CRMLS
 - $1,045,0003 bd2 ba1.6k sqft10411 Larry Dr, Anaheim, CA 92804For Sale
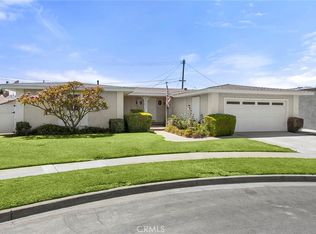 MLS ID #PW26156465, Todd Foust, Century 21 Discovery. CRMLS
 - $1,110,0005 bd3 ba1.5k sqft703 S Harbor Blvd, Anaheim, CA 92805For SaleMLS ID #PW26146346, Sophala Daum, MOSO Real Estate. CRMLS
- $1,039,0004 bd2 ba1.4k sqft520 S Adria St, Anaheim, CA 92802For SaleMLS ID #PW26144058, Edgar Adame, RE/MAX New Dimension. CRMLS
- $1,099,0003 bd2 ba1.4k sqft3541 Fela Ave, Long Beach, CA 90808For SaleMLS ID #PW26142554, Sarah Ireland, Ignite RE Group. CRMLS
- $1,125,0003 bd3 ba1.6k sqft13367 Calle Antequera, Tustin, CA 92782For SaleMLS ID #OC26117544, Dana Roberts, Coldwell Banker Realty. CRMLS
- $1,118,0003 bd3 ba1.5k sqft13410 Via Alicante, Tustin, CA 92782For SaleMLS ID #OC26159139, Grace Ding, Wetrust Realty. CRMLS
- $1,065,0003 bd4 ba1.5k sqft355 Flyers Ln, Tustin, CA 92782For SaleMLS ID #OC26142891, Min Seo, Redfin. CRMLS
- $939,0003 bd2 ba1.3k sqft14452 Pimlico Rd, Westminster, CA 92683For SaleMLS ID #OC26146371, Jacob Canter, Sail Properties, Inc.. CRMLS
- $1,100,0003 bd3 ba1.5k sqft11 Medici Aisle, Irvine, CA 92606For SaleMLS ID #OC26133034, Michael Mei, Keller Williams Realty Irvine. CRMLS
- $1,349,0004 bd4 ba1.6k sqft825 S Shelton St, Santa Ana, CA 92703For SaleMLS ID #PW26125368, Daniel DeForest, First Team Real Estate North Tustin. CRMLS
- $1,111,0003 bd2 ba1.1k sqft21575 Consejos, Mission Viejo, CA 92691For SaleMLS ID #OC26148445, Rob Weiss, Coldwell Banker Realty. CRMLS
- $1,389,0004 bd3 ba2k sqft12 Tortoise Shell, Irvine, CA 92604For SaleMLS ID #PW26149079, Sarah Sees Smith, Seven Gables Real Estate. CRMLS
- $789,9002 bd2 ba1.2k sqft8566 Larkhall Cir Unit 808B, Huntington Beach, CA 92646For SaleMLS ID #OC26129787, Kelly Blatt, Gatehouse Properties. CRMLS
- $986,0004 bd2 ba1.5k sqft306 W Porter Ave, Fullerton, CA 92832For SaleMLS ID #PW26017625, Johanna Ruiz, Prestige Real Estate Group. CRMLS
- $1,199,0002 bd3 ba1.3k sqft11 Milazzo, Irvine, CA 92620For SaleMLS ID #PW26126134, Katherine Han, Coldwell Banker Best Realty. CRMLS
- $1,019,9004 bd2 ba1.4k sqft1313 N Crestlane Pl, Anaheim, CA 92805For SaleMLS ID #PW26071340, Amanda Lam, The Dole Group. CRMLS
- $1,650,0003 bd3 ba1.8k sqft6631 Wrenfield Dr, Huntington Beach, CA 92647For SaleMLS ID #PW26142495, Nick Dao, Homesource Realty. CRMLS
Local buyer's agents are ready to help
