Skip main navigation
Sold
  • Price Unknown

    17735 W 68th Ter, Shawnee, KS 66217

    4beds
    3,469sqft
    Single Family Residence
    Built in 1986
    0.3 Acres Lot
    $555,800 Zestimate®
    $--/sqft
    $3,814 Estimated rent

    Home value

    $555,800

    $528,000 - $584,000

    $3,814/mo

    Zestimate® history
    Loading
    Loading...

    Owner options

    List your home for rent

    $3,814/mo

    Rent Zestimate®

    Find your next renter with Zillow Rental Manager. Plus, with online applications, you can quickly screen prospective tenants – for free.

    Learn more

    $3,814/mo

    Rent Zestimate®

    Refinance and save

    Refinancing to a lower rate could help reduce your monthly payments and save thousands over the life of the loan.

    See today's rates

    Explore your selling options

    Work with a Zillow partner agent

    Leverage their expertise and Zillow's premium Showcase listings to get your home seen by more buyers.

    Get started

    List with your own agent

    Get your home in front of millions of buyers by listing it on Zillow.

    Learn how to do it

    Sell it yourself

    Take full control of how buyers see your home on Zillow by listing For Sale by Owner (FSBO).

    List your home

    What's special

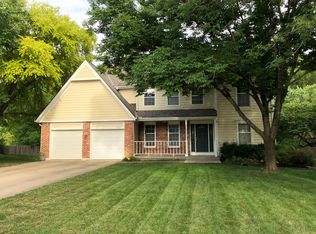
    FALL HEAD OVER HEELS FOR THIS BEAUTIFUL 2 STORY HOME ON A CUL-DE-SAC! Gorgeous wood floors in main living areas! Spacious and Inviting Great Room includes stone gas start wood burning fireplace, stunning ceiling and built-ins. HUGE Deck off Great Room with Screened Gazebo! Please the chef in the timeless Kitchen boasting tons of stained cabinets, soft close drawers including pantry with pull-out drawers, built-in desk and granite countertops! Formal Dining and Vaulted Breakfast Nook! Formal living room or use as flex space. Laundry room and half bath complete the main level. Upstairs find the Primary Suite showcasing en-suite bathroom with dual granite topped vanity, whirlpool tub, separate shower, skylight and walk-in closet with BONUS Attic Storage! 3 more spacious bedrooms and 2nd full bath complete this level. FINISHED Walk-Out Basement has Rec Room and 3rd full bath. Unfinished area includes built-in storage shelves and work bench for all your projects! Fantastic location just minutes to Shawnee Mission Park, Tomahawk Golf Course and major highways! WELCOME HOME!

    Zillow last checked:

    Listing updated:

    Listing Provided by:

    Bryan Huff 913-907-0760,

    Keller Williams Realty Partners Inc.,

    Kenn Williamson 913-208-4270,

    Keller Williams Realty Partners Inc.

    Bought with:

    RE/MAX Premier Realty

    Source: Heartland MLS as distributed by MLS GRID,MLS#: 2511985MLS Logo

    Facts & features

    Interior

    Bedrooms & bathrooms
    • Bedrooms: 4
    • Bathrooms: 4
    • Full bathrooms: 3
    • 1/2 bathrooms: 1
    Primary bedroom
    • Features: Carpet, Ceiling Fan(s)
    • Level: Upper
    • Dimensions: 20 x 14
    Bedroom 2
    • Features: Carpet, Ceiling Fan(s)
    • Level: Upper
    • Dimensions: 13 x 12
    Bedroom 3
    • Features: Carpet, Ceiling Fan(s), Walk-In Closet(s)
    • Level: Upper
    • Dimensions: 13 x 12
    Bedroom 4
    • Features: Carpet, Ceiling Fan(s), Walk-In Closet(s)
    • Level: Upper
    • Dimensions: 17 x 13
    Primary bathroom
    • Features: Double Vanity, Walk-In Closet(s)
    • Level: Upper
    • Dimensions: 16 x 15
    Bathroom 2
    • Features: Double Vanity, Shower Over Tub
    • Level: Upper
    • Dimensions: 8 x 6
    Bathroom 3
    • Features: Shower Only
    • Level: Basement
    • Dimensions: 9 x 7
    Breakfast room
    • Features: Built-in Features, Ceiling Fan(s)
    • Level: Main
    • Dimensions: 17 x 9
    Dining room
    • Features: Wood Floor
    • Level: Main
    • Dimensions: 12 x 11
    Great room
    • Features: Ceiling Fan(s), Fireplace, Wood Floor
    • Level: Main
    • Dimensions: 22 x 20
    Half bath
    • Level: Main
    • Dimensions: 5 x 4
    Kitchen
    • Features: Granite Counters, Pantry
    • Level: Main
    • Dimensions: 13 x 12
    Laundry
    • Level: Main
    • Dimensions: 13 x 7
    Living room
    • Features: Ceiling Fan(s), Wood Floor
    • Level: Main
    • Dimensions: 14 x 13
    Recreation room
    • Features: Carpet, Wet Bar
    • Level: Basement
    • Dimensions: 31 x 23
    Heating
    • Forced Air, Natural Gas
    Cooling
    • Attic Fan, Electric
    Appliances
    • Included: Dishwasher, Disposal, Microwave, Built-In Electric Oven
    • Laundry: Laundry Room, Off The Kitchen
    Features
    • Ceiling Fan(s), Pantry, Stained Cabinets, Vaulted Ceiling(s), Walk-In Closet(s), Wet Bar
    • Flooring: Carpet, Luxury Vinyl, Wood
    • Windows: Skylight(s), Thermal Windows
    • Basement: Finished,Interior Entry,Walk-Out Access
    • Number of fireplaces: 1
    • Fireplace features: Gas Starter, Great Room, Wood Burning
    Interior area
    • Total structure area: 3,469
    • Total interior livable area: 3,469 sqft
    • Finished area above ground: 2,869
    • Finished area below ground: 600

    Property

    Parking
    • Total spaces: 2
    • Parking features: Attached, Garage Faces Front
    • Attached garage spaces: 2
    Features
    • Patio & porch: Deck, Covered, Screened
    • Spa features: Bath
    • Fencing: Wood
    Lot
    • Size: 0.30 Acres
    • Features: Adjoin Greenspace, Cul-De-Sac
    Details
    • Additional structures: Gazebo
    • Parcel number: QP56400005 0029

    Construction

    Type & style
    • Home type: SingleFamily
    • Architectural style: Traditional
    • Property subtype: Single Family Residence
    Materials
    • Frame, Stone Veneer
    • Roof: Composition
    Condition
    • Year built: 1986
    Details
    • Builder name: Ray Elder

    Utilities & green energy

    • Sewer: Public Sewer
    • Water: Public

    Community & neighborhood

    Location
    • Region: Shawnee
    • Subdivision: Red Oak Hills

    Other

    Other facts
    • Listing terms: Cash,Conventional,FHA,VA Loan
    • Ownership: Private
    • Road surface type: Paved

    Price history

    DateEventPrice
    10/17/2024Sold--
    Source: Heartland MLS as distributed by MLS GRID #2511985 Report a problem
    9/27/2024Pending sale$500,000$144/sqft
    Source: Heartland MLS as distributed by MLS GRID #2511985 Report a problem
    9/26/2024Listed for sale$500,000+42.9%$144/sqft
    Source: Heartland MLS as distributed by MLS GRID #2511985 Report a problem
    11/25/2020Sold--
    Source: Heartland MLS as distributed by MLS GRID #2249356 Report a problem
    10/26/2020Pending sale$349,900$101/sqft
    Source: Keller Williams Realty Partner #2249356 Report a problem
    10/23/2020Listed for sale$349,900$101/sqft
    Source: Keller Williams Realty Partner #2249356 Report a problem

    Public tax history

    YearProperty taxesTax assessment
    2025$6,184 +25.7%$58,374 +26%
    2024$4,919 -1.2%$46,333 -0.1%
    2023$4,978 +6.2%$46,379 +6.6%
    2022$4,685 $43,504 +4.5%
    2021-- $41,618 +17%
    2020$4,130 $35,581 +3.9%
    2019-- $34,259 +0.5%
    2018-- $34,086 +12.1%
    2017$3,601 -1%$30,395 +0.3%
    2016$3,637 +5.6%$30,314 +1.9%
    2015$3,446 +5.1%$29,751 +8.9%
    2013$3,277 +4.8%$27,324 +0.4%
    2012$3,128 -3%$27,209 -3.9%
    2010$3,226 +912.5%$28,325
    2009$319 -90.7%$28,325 -5.9%
    2008$3,431 -0.4%$30,088 -1.2%
    2007$3,444 +4.1%$30,440 0%
    2006$3,308 $30,441 +1.3%
    2005-- $30,050

    Find assessor info on the county website

    Neighborhood: 66217

    Nearby schools

    GreatSchools rating
    Schools provided by the listing agent
    • Elementary: Lenexa Hills
    • Middle: Trailridge
    • High: SM Northwest

    Source: Heartland MLS as distributed by MLS GRID. This data may not be complete. We recommend contacting the local school district to confirm school assignments for this home.

    Get a cash offer in 3 minutes
    Find out how much your home could sell for in as little as 3 minutes with a no-obligation cash offer.
    Estimated market value
    $555,800
    Get a cash offer in 3 minutes
    Find out how much your home could sell for in as little as 3 minutes with a no-obligation cash offer.
    Estimated market value
    $555,800