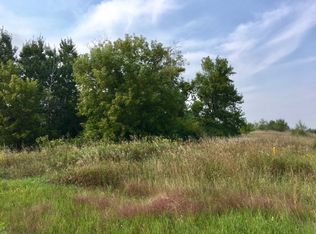
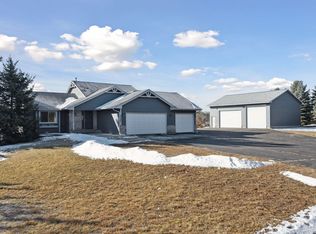
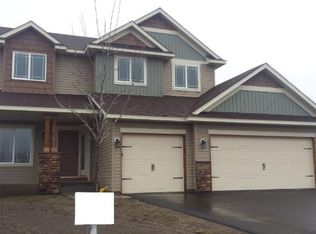
Welcome home to this beautifully maintained custom-built two-story situated on over 2 private acres, offering the perfect combination of space, comfort, and functionality. Built in 2013, this exceptional home features a spacious 3-car attached garage plus a 2-car detached garage—ideal for extra vehicles, hobbies, or storage.
Inside, you'll find quality craftsmanship throughout with rich hardwood floors, stunning hickory cabinetry, newer carpet, and fresh paint that give the home a warm, updated feel. The thoughtfully designed upper level includes three generously sized bedrooms, a convenient laundry room, a full guest bath, and a private owner's suite complete with its own en-suite bath. The finished lower level expands your living space with a large family room, an additional bedroom, and a full bathroom—perfect for guests, entertaining, or multi-generational living. Step outside and enjoy the peace and privacy of your own wooded retreat. The expansive property is frequented by deer, songbirds, and other local wildlife, creating a serene setting where you can relax and enjoy nature right from your backyard. This move-in-ready home offers the space you've been looking for, both inside and out. Don't miss this rare opportunity to own a beautiful custom home on acreage—schedule your private showing today!
Pending
$599,900
17735 Xenia St NW, Andover, MN 55304
4beds
2,438sqft
Single Family
Built in 2013
2.55 Acres Lot
$599,500 Zestimate®
$246/sqft
$-- HOA
What's special
Rich hardwood floorsNewer carpetStunning hickory cabinetryQuality craftsmanship throughoutBeautifully maintained custom-built two-storyThree generously sized bedroomsConvenient laundry room
- 40 days
- 523
- 15
Likely to sell faster than
Zillow last checked:
Listing updated:
Listed by:
Dana Terry 612-817-5030,
RE/MAX Results
Source: NorthstarMLS as distributed by MLS GRID,MLS#: 7112941

Facts & features
Interior
Bedrooms & bathrooms
- Bedrooms: 4
- Bathrooms: 4
- Full bathrooms: 2
- 3/4 bathrooms: 1
- 1/2 bathrooms: 1
Bedroom
- Level: Upper
- Area: 210 Square Feet
- Dimensions: 15x14
Bedroom 2
- Level: Upper
- Area: 132 Square Feet
- Dimensions: 12x11
Bedroom 3
- Level: Upper
- Area: 154 Square Feet
- Dimensions: 14x11
Bedroom 4
- Level: Lower
- Area: 121 Square Feet
- Dimensions: 11x11
Dining room
- Level: Main
- Area: 130 Square Feet
- Dimensions: 13x10
Family room
- Level: Lower
- Area: 440 Square Feet
- Dimensions: 22x20
Kitchen
- Level: Main
- Area: 240 Square Feet
- Dimensions: 16x15
Living room
- Level: Main
- Area: 308 Square Feet
- Dimensions: 22x14
Heating
- Forced Air
Cooling
- Central Air
Appliances
- Included: Dishwasher, Exhaust Fan, Microwave, Range, Refrigerator
- Laundry: Laundry Room, Upper Level
Features
- Basement: Daylight,Drain Tiled,Finished,Full
- Has fireplace: No
Interior area
- Total structure area: 2,594
- Total interior livable area: 2,438 sqft
- Finished area above ground: 1,758
- Finished area below ground: 680
Property
Parking
- Total spaces: 5
- Parking features: Attached, Detached Garage, Asphalt, Garage Door Opener
- Attached garage spaces: 5
- Has uncovered spaces: Yes
Accessibility
- Accessibility features: None
Features
- Levels: Two
- Stories: 2
- Patio & porch: Covered, Deck, Front Porch
- Fencing: Chain Link,Partial
Lot
- Size: 2.55 Acres
- Dimensions: 489 x 431 x 470
- Features: Tree Coverage - Medium
Details
- Additional structures: Garage(s)
- Foundation area: 836
- Parcel number: 053224240011
- Zoning description: Residential-Single Family
Construction
Type & style
- Home type: SingleFamily
- Property subtype: Single Family
Materials
- Block, Frame
- Roof: Age Over 8 Years,Architectural Shingle,Pitched
Condition
- New construction: No
- Year built: 2013
Utilities & green energy
- Electric: 200+ Amp Service
- Gas: Natural Gas
- Sewer: Septic System Compliant - Yes
- Water: Well
Community & HOA
Community
- Subdivision: Timber Trails 2nd Add
HOA
- Has HOA: No
Location
- Region: Andover
Financial & listing details
- Price per square foot: $246/sqft
- Tax assessed value: $536,300
- Annual tax amount: $5,264
- Date on market: 7/24/2026
- Cumulative days on market: 41 days
Estimated market value
$599,500
$570,000 - $629,000
$3,409/mo
Price history
| Date | Event | Price |
|---|---|---|
| 8/17/2026 | Pending sale | $599,900$246/sqft |
Source: | ||
| 7/24/2026 | Listed for sale | $599,900+100%$246/sqft |
Source: | ||
| 1/18/2014 | Listing removed | $299,900$123/sqft |
Source: RE/MAX Results #4334129 Report a problem | ||
| 7/10/2013 | Listed for sale | $299,900+3.4%$123/sqft |
Source: RE/MAX Results #4334129 Report a problem | ||
| 3/4/2013 | Sold | $290,151+320.5%$119/sqft |
Source: Public Record Report a problem | ||
| 10/18/2012 | Sold | $69,000$28/sqft |
Source: | ||
Public tax history
| Year | Property taxes | Tax assessment |
|---|---|---|
| 2025 | $4,686 +5.3% | $536,300 +4.2% |
| 2024 | $4,451 +4.3% | $514,582 -1.4% |
| 2023 | $4,269 +10.8% | $521,700 -0.7% |
| 2022 | $3,852 +0.7% | $525,200 +27.3% |
| 2021 | $3,826 -2.5% | $412,603 +7.9% |
| 2019 | $3,924 -2.8% | $382,500 +2.4% |
| 2018 | $4,037 +6.3% | $373,700 +7.4% |
| 2017 | $3,797 +3.4% | $348,000 +13% |
| 2016 | $3,673 +0.6% | $307,900 |
| 2015 | $3,653 +6.2% | $307,900 +115.5% |
| 2014 | $3,438 +288% | $142,900 |
| 2013 | $886 +35.1% | -- |
| 2012 | $656 +54.5% | -- |
| 2011 | $425 | -- |
Find assessor info on the county website
Monthly payment
Est. payment