Skip main navigation
Closed
  • $475,000

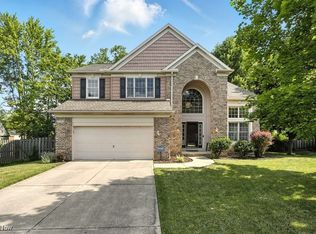
    17736 Lyon Ln, Strongsville, OH 44149

    4beds
    --sqft
    Single Family Residence
    Built in 1997
    0.38 Acres Lot
    $475,000 Zestimate®
    $--/sqft
    $3,239 Estimated rent

    Home value

    $475,000

    $437,000 - $518,000

    $3,239/mo

    Zestimate® history
    Loading
    Loading...

    Owner options

    List your home for rent

    $3,239/mo

    Rent Zestimate®

    Find your next renter with Zillow Rental Manager. Plus, with online applications, you can quickly screen prospective tenants – for free.

    Learn more

    $3,239/mo

    Rent Zestimate®

    Refinance and save

    $3,561/mo

    Est. payment

    Refinancing to a lower rate could help reduce your monthly payments and save thousands over the life of the loan.

    See today's rates

    $3,561/mo

    Est. payment

    Explore your selling options

    Work with a Zillow partner agent

    Leverage their expertise and Zillow's premium Showcase listings to get your home seen by more buyers.

    Get started

    List with your own agent

    Get your home in front of millions of buyers by listing it on Zillow.

    Learn how to do it

    Sell it yourself

    Take full control of how buyers see your home on Zillow by listing For Sale by Owner (FSBO).

    List your home

    What's special

    Stately 4 BR, 2.5 bath Colonial on desirable premium cul-de-sac lot in The Woods subdivision. Gorgeous 2-sty foyer w/wainscoating & hrdwd flr. To your right is an inviting liv rm, to your left is the formal din rm w/chair rail. Both front rooms have offset wndws. Off the liv rm is an office complete w/built-in bookshelf & WBFP. This is a 2-sided FP shared w/the oversized fam rm. Newly updated kit overlooks fam rm. Updates incl stainless appliances, granite counter tops, travertine backsplash, porcelain tile flr, inset stainless sink & lg island for prep. To round out the 1st flr there is a laun rm & powder rm both w/newer porcelain tile flrs. Outstanding master ste, lg bedrm/sitting rm w/vaulted ceilings. Oversized bath w/double sinks, soaking tub, separate shower & walk-in closet. 3 Nice sized bedrms, 2nd full bath & linen closet. Roof '09, gar dr '09, H2O tank '08, lg fenced yd. Full finished LL w/full bath, bedrm, kitchenette & rec rm.

    This property is off market, which means it's not currently listed for sale or rent on Zillow. This may be different from what's available on other websites or public sources.

    Zillow last checked:

    Listing updated:

    Listed by:

    Mary Kerlin 440-915-4346,

    CENTURY 21 DePiero & Associates, Inc.

    Bought with:

    Tatjana Krilova, 2005005301

    Howard Hanna

    Source: MLS Now,MLS#: 3388374MLS LogoOriginating MLS: Other/Unspecificed

    Facts & features

    Interior

    Bedrooms & bathrooms
    • Bedrooms: 4
    • Bathrooms: 4
    • Full bathrooms: 3
    • 1/2 bathrooms: 1
    Primary bedroom
    • Description: Flooring: Carpet
    • Features: Window Treatments
    • Level: Second
    • Dimensions: 20.00 x 14.00
    Bedroom
    • Description: Flooring: Carpet
    • Features: Window Treatments
    • Level: Second
    • Dimensions: 12.00 x 12.00
    Bedroom
    • Description: Flooring: Carpet
    • Features: Window Treatments
    • Level: Second
    • Dimensions: 12.00 x 12.00
    Bedroom
    • Description: Flooring: Carpet
    • Features: Window Treatments
    • Level: Second
    • Dimensions: 14.00 x 10.00
    Bedroom
    • Description: Flooring: Carpet
    • Level: Lower
    • Dimensions: 12.00 x 10.00
    Bathroom
    • Level: First
    Bathroom
    • Level: Lower
    Bathroom
    • Level: Second
    Dining room
    • Description: Flooring: Carpet
    • Features: Window Treatments
    • Level: First
    • Dimensions: 13.00 x 10.00
    Entry foyer
    • Description: Flooring: Wood
    • Level: First
    • Dimensions: 0 x 0
    Family room
    • Description: Flooring: Carpet
    • Features: Fireplace, Window Treatments
    • Level: First
    • Dimensions: 19.00 x 15.00
    Kitchen
    • Description: Flooring: Ceramic Tile
    • Features: Window Treatments
    • Level: First
    • Dimensions: 19.00 x 15.00
    Living room
    • Description: Flooring: Carpet
    • Features: Window Treatments
    • Level: First
    • Dimensions: 17.00 x 12.00
    Recreation
    • Description: Flooring: Carpet
    • Level: Lower
    • Dimensions: 41.00 x 27.00
    Heating
    • Forced Air, Gas
    Cooling
    • Central Air
    Appliances
    • Included: Dishwasher, Oven, Range
    Features
    • Basement: Full,Finished
    • Number of fireplaces: 2

    Property

    Parking
    • Total spaces: 2
    • Parking features: Attached, Garage, Paved
    • Attached garage spaces: 2
    Accessibility
    • Accessibility features: None
    Features
    • Levels: Two
    • Stories: 2
    • Patio & porch: Deck
    • Fencing: Privacy,Wood
    Lot
    • Size: 0.38 Acres
    • Dimensions: 85 x 148
    • Features: Cul-De-Sac
    Details
    • Parcel number: 39425043

    Construction

    Type & style
    • Home type: SingleFamily
    • Architectural style: Colonial
    • Property subtype: Single Family Residence
    Materials
    • Vinyl Siding
    • Roof: Asphalt,Fiberglass
    Condition
    • Year built: 1997

    Utilities & green energy

    • Sewer: Public Sewer
    • Water: Public

    Community & HOA

    Community
    • Features: Playground, Tennis Court(s), Public Transportation
    • Security: Smoke Detector(s)
    • Subdivision: The Woods
    HOA
    • Has HOA: Yes
    • Services included: Other
    • HOA fee: $180 annually
    • HOA name: The Woods
    Location
    • Region: Strongsville

    Financial & listing details

    • Annual tax amount: $5,763
    • Date on market: 6/28/2023
    • Cumulative days on market: 12 days

    Price history

    DateEventPrice
    4/30/2013Sold$280,000
    Source: MLS Now #3388374 Report a problem

    Public tax history

    Tax history is unavailable.

    Neighborhood: 44149

    Nearby schools

    GreatSchools rating
    Schools provided by the listing agent
    • District: Strongsville CSD - 1830

    Source: MLS Now. This data may not be complete. We recommend contacting the local school district to confirm school assignments for this home.

    Get a cash offer in 3 minutes
    Find out how much your home could sell for in as little as 3 minutes with a no-obligation cash offer.
    Estimated market value
    $475,000
    Get a cash offer in 3 minutes
    Find out how much your home could sell for in as little as 3 minutes with a no-obligation cash offer.
    Estimated market value
    $475,000