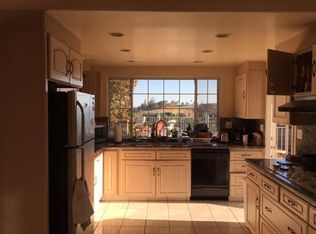
Absolutely Move-In Ready! Welcome to this stunning single-story home with SPECTACULAR VIEWS, located in a prime Granada Hills neighborhood. Boasting modern elegance and thoughtful design, this property is a true gem. From the moment you arrive, the lushly landscaped front yard and vibrant plants create a warm welcome. Step inside through elegant wrought iron double doors to discover a bright and open floor plan. The formal living and dining area feature a unique double-sided fireplace and expansive windows that fill the space with natural light, perfect for both relaxing and entertaining guests. A guest bathroom is conveniently located near the entrance. The cozy family room/den includes a wet bar and a fireplace, perfect for hosting or unwinding after a long day. The chef’s kitchen is equipped with stainless steel appliances, quartz counter tops and ample cabinets. The primary bedroom offers an updated ensuite bathroom, while two additional bedrooms share another beautifully renovated bathroom. This home has been meticulously updated with new flooring, windows, plumbing, electrical, interior and exterior doors, a garage door, sprinklers, fresh sod and newly planted ficus trees for enhanced privacy. Additional features include a patio, built in BBQ, a deck and breathtaking views that make outdoor living truly exceptional. Conveniently located near the highly sought-after Robert Frost Middle School and Bee Canyon and O'Melveny Parks.
Sold for $1,400,000
Listed by: Pinnacle Estate Properties • David Zakaryan • Contact: 818-993-7370
Bought with: JohnHart Real Estate
$1,400,000
17736 Orna Dr, Granada Hills, CA 91344
3beds
1,999sqft
Single Family Residence
Built in 1972
10,109 Square Feet Lot
$1,381,800 Zestimate®
$700/sqft
$4,568 Estimated rent
Home value
$1,381,800
$1.24M - $1.53M
$4,568/mo
Zestimate® history
Owner options
List your home for rent
$4,568/mo
Rent Zestimate®
Find your next renter with Zillow Rental Manager. Plus, with online applications, you can quickly screen prospective tenants – for free.
$4,568/mo
Rent Zestimate®
Refinance and save
$8,946/mo
Est. payment
Refinancing to a lower rate could help reduce your monthly payments and save thousands over the life of the loan.
$8,946/mo
Est. payment
Explore your selling options
Work with a Zillow partner agent
Leverage their expertise and Zillow's premium Showcase listings to get your home seen by more buyers.
Get startedList with your own agent
Get your home in front of millions of buyers by listing it on Zillow.
Learn how to do itSell it yourself
Take full control of how buyers see your home on Zillow by listing For Sale by Owner (FSBO).
List your homeWhat's special
Double-sided fireplaceUpdated ensuite bathroomExpansive windowsNew flooringQuartz countertopsBreathtaking viewsSpectacular views
Zillow last checked:
Listing updated:
Listed by:
David Zakaryan DRE #02023302 323-352-6021,
Pinnacle Estate Properties,
Gary Keshishyan DRE #01276434 818-534-4451,
Pinnacle Estate Properties
Bought with:
Samuel Danielyan, DRE #02155033
JohnHart Real Estate
Source: CRMLS,MLS#: SR25018924 Originating MLS: California Regional MLS
Originating MLS: California Regional MLSFacts & features
Interior
Bedrooms & bathrooms
- Bedrooms: 3
- Bathrooms: 3
- Full bathrooms: 2
- 1/2 bathrooms: 1
- Main level bathrooms: 3
- Main level bedrooms: 3
Rooms
- Room types: Den, Entry/Foyer, Family Room, Kitchen, Laundry, Living Room, Primary Bathroom, Primary Bedroom, Other, Dining Room
Bathroom
- Features: Bathtub, Dual Sinks, Quartz Counters, Remodeled, Upgraded
Kitchen
- Features: Quartz Counters, Remodeled, Self-closing Cabinet Doors, Self-closing Drawers, Updated Kitchen
Other
- Features: Walk-In Closet(s)
Heating
- Central
Cooling
- Central Air
Appliances
- Included: Dishwasher, Disposal, Gas Oven, Gas Range, Gas Water Heater, Range Hood
- Laundry: Inside, Laundry Room
Features
- Separate/Formal Dining Room, Eat-in Kitchen, Open Floorplan, Quartz Counters, Recessed Lighting, Bar, Walk-In Closet(s)
- Flooring: Laminate, Tile
- Has fireplace: Yes
- Fireplace features: Den, Family Room, Living Room
- Common walls with other units/homes: No Common Walls
Interior area
- Total interior livable area: 1,999 sqft
Property
Parking
- Total spaces: 4
- Parking features: Direct Access, Garage
- Attached garage spaces: 2
- Uncovered spaces: 2
Accessibility
- Accessibility features: Parking
Features
- Levels: One
- Stories: 1
- Entry location: /
- Patio & porch: Deck, Front Porch, Patio
- Pool features: None
- Spa features: None
- Has view: Yes
- View description: City Lights, Hills, Mountain(s), Neighborhood, Panoramic, Trees/Woods
Lot
- Size: 10,109 Square Feet
- Features: 0-1 Unit/Acre, Back Yard, Front Yard, Garden, Sprinkler System
Details
- Parcel number: 2601049017
- Zoning: LARE11
- Special conditions: Standard
Construction
Type & style
- Home type: SingleFamily
- Property subtype: Single Family Residence
Condition
- Updated/Remodeled,Turnkey
- New construction: No
- Year built: 1972
Utilities & green energy
- Sewer: Public Sewer
- Water: Public
- Utilities for property: Electricity Connected, Natural Gas Connected, Sewer Connected, Water Connected
Community & HOA
Community
- Features: Hiking, Sidewalks
- Security: Carbon Monoxide Detector(s), Smoke Detector(s)
Location
- Region: Granada Hills
Financial & listing details
- Price per square foot: $700/sqft
- Tax assessed value: $1,000,000
- Annual tax amount: $17,145
- Date on market: 1/28/2025
- Cumulative days on market: 9 days
- Listing terms: Cash,Cash to New Loan,Conventional
Price history
| Date | Event | Price |
|---|---|---|
| 4/1/2025 | Sold | $1,400,000+7.7%$700/sqft |
Source:  CRMLS #SR25018924 Report a problem CRMLS #SR25018924 Report a problem | ||
| 2/11/2025 | Pending sale | $1,299,950$650/sqft |
Source: CRMLS #SR25018924 Report a problem | ||
| 2/11/2025 | Listed for sale | $1,299,950+30%$650/sqft |
Source: CRMLS #SR25018924 Report a problem | ||
| 10/29/2024 | Sold | $1,000,000$500/sqft |
Source: Public Record Report a problem | ||
Public tax history
| Year | Property taxes | Tax assessment |
|---|---|---|
| 2025 | $17,145 +662.8% | $1,000,000 +588.9% |
| 2024 | $2,248 +1.6% | $145,163 +2% |
| 2023 | $2,213 +4.1% | $142,317 +2% |
| 2022 | $2,126 +1.6% | $139,528 +2% |
| 2021 | $2,092 -0.6% | $136,794 +1% |
| 2020 | $2,106 | $135,392 +2% |
| 2019 | $2,106 +12.5% | $132,739 +2% |
| 2018 | $1,871 | $130,137 +2% |
| 2017 | $1,871 +2.1% | $127,586 +2% |
| 2016 | $1,833 +3.5% | $125,085 +1.5% |
| 2015 | $1,772 +0.3% | $123,207 +2% |
| 2014 | $1,767 | $120,795 +2.5% |
| 2012 | -- | $117,893 +2% |
| 2011 | -- | $115,583 +0.8% |
| 2010 | -- | $114,720 -0.2% |
| 2009 | -- | $114,994 +2% |
| 2008 | -- | $112,740 +2% |
| 2007 | -- | $110,530 +2% |
| 2006 | -- | $108,364 |
| 2005 | -- | $108,364 +4% |
| 2004 | -- | $104,158 +1.9% |
| 2003 | -- | $102,250 +2% |
| 2002 | -- | $100,246 +4% |
| 2000 | -- | $96,355 |
Find assessor info on the county website
Neighborhood: Granada Hills
Nearby homes
- $1,356,0004 bd3 ba2.5k sqft17744 Orna Dr, Granada Hills, CA 91344Off Market
- $1,039,0001 bd1 ba2.7k sqft17728 Orna Dr, Granada Hills, CA 91344Off Market
- $1,197,1004 bd2 ba2.1k sqft17722 Orna Dr, Granada Hills, CA 91344Off Market

- $1,216,6004 bd3 ba2.3k sqft17733 Arvida Dr, Granada Hills, CA 91344Off Market
- $1,212,3003 bd2 ba2.1k sqft17800 Orna Dr, Granada Hills, CA 91344Off Market
- $1,126,1003 bd2 ba1.9k sqft17739 Arvida Dr, Granada Hills, CA 91344Off Market
- $1,152,8004 bd2 ba2.1k sqft17725 Arvida Dr, Granada Hills, CA 91344Off Market
- $1,509,0004 bd4 ba3.2k sqft17739 Orna Dr, Granada Hills, CA 91344Off Market
Nearby schools
GreatSchools rating
- 7/10El Oro Way Charter For Enriched StudiesGrades: K-5Distance: 1 mi
- 9/10Robert Frost Middle SchoolGrades: 6-8Distance: 0.6 mi
- 7/10John F. Kennedy High SchoolGrades: 9-12Distance: 2.5 mi
Get a cash offer in 3 minutes
Find out how much your home could sell for in as little as 3 minutes with a no-obligation cash offer.
Estimated market value
$1,381,800
Get a cash offer in 3 minutes
Find out how much your home could sell for in as little as 3 minutes with a no-obligation cash offer.
Estimated market value
$1,381,800
Nearby cities
Nearby neighborhoods
Nearby zip codes
Other Los Angeles Topics
