Skip main navigation
Sold
  • Price Unknown

    17736 S Roundtree Dr, Olathe, KS 66062

    5beds
    3,723sqft
    Single Family Residence
    Built in 2005
    0.34 Acres Lot
    $513,300 Zestimate®
    $--/sqft
    $3,544 Estimated rent

    Home value

    $513,300

    $477,000 - $549,000

    $3,544/mo

    Zestimate® history
    Loading
    Loading...

    Owner options

    List your home for rent

    $3,544/mo

    Rent Zestimate®

    Find your next renter with Zillow Rental Manager. Plus, with online applications, you can quickly screen prospective tenants – for free.

    Learn more

    $3,544/mo

    Rent Zestimate®

    Refinance and save

    $600/mo

    Est. payment

    Refinancing to a lower rate could help reduce your monthly payments and save thousands over the life of the loan.

    See today's rates

    $600/mo

    Est. payment

    Explore your selling options

    Work with a Zillow partner agent

    Leverage their expertise and Zillow's premium Showcase listings to get your home seen by more buyers.

    Get started

    List with your own agent

    Get your home in front of millions of buyers by listing it on Zillow.

    Learn how to do it

    Sell it yourself

    Take full control of how buyers see your home on Zillow by listing For Sale by Owner (FSBO).

    List your home

    What's special

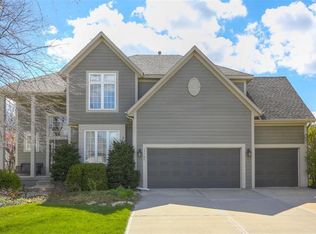
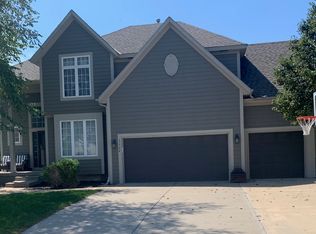
    Your First Step Inside Will Make You Want To Call It Home! Pride of Ownership shows with this spectacular home’s spacious versatile living spaces, high soaring ceilings, gleaming hardwood floors, multiple elegant fireplaces and exquisite luxury finishes along with many fabulous updates. This house is the perfect blend of stylish design and thoughtful comfort as it features over 3700 finished square feet that provides an inviting atmosphere for relaxing and entertaining. It boasts an awe-inspiring eat-in kitchen along with gorgeous dining and hearth areas with hardwoods, granite tops, fireplace, lots of stained cabinets, w/i pantry, s/s appliances, kitchen island/breakfast bar, pendant lighting. Impressive living room includes hardwoods, fireplace, wall of windows with lots of natural light, w/o access to 14x15 patio with a peaceful backyard for additional enjoyment. Terrific den/study/office includes french doors and hardwoods. Awesome sitting room and half bathroom all on the main level too! The primary bedroom/bathroom suite showcases an oasis retreat with a marble fireplace, shiplap siding, tray ceiling, carpeting, c/fan along with ceramic tile, d/v, jetted tub, spa-like shower, built-ins, two huge w/i closets. Three roomy secondary bedrooms and two stylish full bathrooms (one en-suite, one jack and jill) for the ultimate convenience and comfort. Finished basement offers family room area and recreation room space plus 5th confirming bedroom. Unfinished basement area with storage/shelving. But wait, there's more as this captivating home also spotlights several fantastic upgrades including new roof and gutters (Oct 2025), new finished basement (Sep 2025), new upstairs carpeting (Sep 2025), tankless HWH (2022), dishwasher, hardwoods in the den/study/office, master bedroom marble fireplace, zoned h/c, sprinkler system, sump pump w/battery backup, amazing curb appeal. Enjoy the Subdivision Swimming Pool and Bain Creek Trail. Make This Dream Home Yours!!

    Zillow last checked:

    Listing updated:

    Listed by:

    Rollene Croucher 913-963-5342,

    KW Diamond Partners,

    Bruce Croucher 913-602-9075,

    KW Diamond Partners

    Bought with:

    Katie Yeager, BR00231301

    Your Future Address, LLC

    Source: Heartland MLS as distributed by MLS GRID,MLS#: 2473426MLS Logo

    Facts & features

    Interior

    Bedrooms & bathrooms
    • Bedrooms: 5
    • Bathrooms: 4
    • Full bathrooms: 3
    • 1/2 bathrooms: 1
    Primary bedroom
    • Features: Carpet, Ceiling Fan(s), Fireplace
    • Level: Second
    • Dimensions: 14 x 20
    Bedroom 2
    • Features: Carpet, Ceiling Fan(s)
    • Level: Second
    • Dimensions: 12 x 14
    Bedroom 3
    • Features: Carpet, Ceiling Fan(s), Walk-In Closet(s)
    • Level: Second
    • Dimensions: 11 x 13
    Bedroom 4
    • Features: Carpet, Ceiling Fan(s)
    • Level: Second
    • Dimensions: 11 x 12
    Bedroom 5
    • Features: Carpet
    • Level: Basement
    • Dimensions: 9 x 18
    Primary bathroom
    • Features: Ceramic Tiles, Separate Shower And Tub, Walk-In Closet(s)
    • Level: Second
    Bathroom 2
    • Features: Ceramic Tiles, Shower Over Tub
    • Level: Second
    Bathroom 4
    • Features: Shower Over Tub
    • Level: Second
    Den
    • Features: Ceiling Fan(s)
    • Level: First
    • Dimensions: 10 x 14
    Dining room
    • Features: Fireplace
    • Level: First
    • Dimensions: 10 x 20
    Family room
    • Features: Carpet
    • Level: Basement
    • Dimensions: 15 x 18
    Half bath
    • Level: First
    Kitchen
    • Features: Granite Counters, Kitchen Island, Pantry
    • Level: First
    • Dimensions: 10 x 20
    Living room
    • Features: Ceiling Fan(s), Fireplace
    • Level: First
    • Dimensions: 15 x 21
    Recreation room
    • Features: Carpet
    • Level: Basement
    • Dimensions: 8 x 19
    Sitting room
    • Level: First
    • Dimensions: 13 x 13
    Heating
    • Forced Air, Zoned
    Cooling
    • Electric, Zoned
    Appliances
    • Included: Cooktop, Dishwasher, Disposal, Humidifier, Microwave, Stainless Steel Appliance(s)
    • Laundry: Laundry Room, Upper Level
    Features
    • Ceiling Fan(s), Kitchen Island, Pantry, Walk-In Closet(s)
    • Flooring: Carpet, Ceramic Tile, Wood
    • Doors: Storm Door(s)
    • Windows: Thermal Windows
    • Basement: Egress Window(s),Full,Radon Mitigation System,Sump Pump
    • Number of fireplaces: 3
    • Fireplace features: Family Room, Gas, Gas Starter, Hearth Room
    Interior area
    • Total structure area: 3,723
    • Total interior livable area: 3,723 sqft
    • Finished area above ground: 2,863
    • Finished area below ground: 860

    Property

    Parking
    • Total spaces: 3
    • Parking features: Attached, Garage Door Opener, Garage Faces Front
    • Attached garage spaces: 3
    Features
    • Patio & porch: Patio, Porch
    • Spa features: Bath
    • Fencing: Metal,Partial,Wood
    Lot
    • Size: 0.34 Acres
    • Features: City Limits, Level
    Details
    • Parcel number: DP507800000025
    • Other equipment: Back Flow Device

    Construction

    Type & style
    • Home type: SingleFamily
    • Architectural style: Traditional
    • Property subtype: Single Family Residence
    Materials
    • Stucco & Frame, Wood Siding
    • Roof: Composition
    Condition
    • Year built: 2005

    Utilities & green energy

    • Sewer: Public Sewer
    • Water: Public

    Community & HOA

    Community
    • Security: Smoke Detector(s)
    • Subdivision: Nottington Creek
    HOA
    • Has HOA: Yes
    • Amenities included: Pool, Trail(s)
    • HOA fee: $600 annually
    • HOA name: Nottington Creek
    Location
    • Region: Olathe

    Financial & listing details

    • Tax assessed value: $489,800
    • Annual tax amount: $6,451
    • Date on market: 9/27/2025
    • Listing terms: Cash,Conventional,FHA,VA Loan
    • Exclusions: See Sellers Disclosure
    • Ownership: Private
    • Road surface type: Paved

    Price history

    DateEventPrice
    11/10/2025Sold--
    Source: Heartland MLS as distributed by MLS GRID #2473426 Report a problem
    10/15/2025Pending sale$525,000$141/sqft
    Source: Heartland MLS as distributed by MLS GRID #2473426 Report a problem
    9/27/2025Listed for sale$525,000+59.1%$141/sqft
    Source: Heartland MLS as distributed by MLS GRID #2473426 Report a problem
    7/1/2017Sold--
    Source: Public Record Report a problem
    6/7/2017Pending sale$329,900$89/sqft
    Source: Berkshire HathawayHS KC Realty #2043415 Report a problem
    5/20/2017Price change$329,900-2.9%$89/sqft
    Source: Berkshire HathawayHS KC Realty #2043415 Report a problem
    4/29/2017Listed for sale$339,900$91/sqft
    Source: Berkshire HathawayHS KC Realty #2043415 Report a problem

    Public tax history

    YearProperty taxesTax assessment
    2025$7,008 +8.6%$56,327 +8.6%
    2024$6,451 +5.4%$51,889 +7.5%
    2023$6,119 +4.3%$48,277 +6%
    2022$5,865 $45,563 +6.2%
    2021-- $42,895 +7%
    2020$5,331 $40,100 -0.5%
    2019-- $40,296 +0.2%
    2018-- $40,227 +4.7%
    2017$5,077 +7.8%$38,421 +8.8%
    2016$4,710 +2.4%$35,328 +2.5%
    2015$4,601 +5.8%$34,454 +6.9%
    2013$4,348 +8%$32,223 +5.7%
    2012$4,025 -9.9%$30,498 -6.9%
    2010$4,469 +8.6%$32,741 -1.3%
    2009$4,115 -3.2%$33,178
    2008$4,252 -9%$33,178 -7.3%
    2007$4,673 +8.6%$35,788 +4.9%
    2006$4,303 $34,132 +450.7%
    2005-- $6,198
    Find assessor info on the county website

    Neighborhood: Nottington Creek

    Nearby schools

    GreatSchools rating
    Schools provided by the listing agent
    • Elementary: Dayton Creek
    • Middle: Forest Spring
    • High: Spring Hill

    Source: Heartland MLS as distributed by MLS GRID. This data may not be complete. We recommend contacting the local school district to confirm school assignments for this home.

    Get a cash offer in 3 minutes
    Find out how much your home could sell for in as little as 3 minutes with a no-obligation cash offer.
    Estimated market value
    $513,300
    Get a cash offer in 3 minutes
    Find out how much your home could sell for in as little as 3 minutes with a no-obligation cash offer.
    Estimated market value
    $513,300