COMPLETELY REDESIGNED in Stonecrest VILLAS** STUNNING INSIDE** PLUS guest house! NEW Interior PAINT, new LUXURY VINYL Plank flooring, all NEW LIGHT fixtures and new interior fans, new door hardware. *** UPDATED KITCHEN: new LED lit FARMHOUSE sink, NEW COUNTER tops, SUBWAY tile backsplash. LARGE breakfast bar is perfect for entertaining.*** UPDATED bathrooms with MODERN FARMHOUSE design. SOUGHT AFTER open layout floorplan wraps around INGROUND SPA POOL resort style patio ***multiple spa pool views throughout the house*** complemented by FABULOUS detached guest house. Vaulted ceilings accented by SKYLIGHTS and RECESSED lighting creates open airy living spaces. OVERSIZED refinished 1 car garage. Roof 2021, HVAC 2017, Water Heater 2015 and Water softener. FALL IN LOVE with Stonecrest’s UPSCALE carefree lifestyle. Including 12,000 sf Community Center with TONS of activities, 4 POOLS including indoor pool, SPA. Enjoy casual fine dining at Cheers ONSITE RESTAURANT, golf an 18 hole CHAMPIONSHIP course, go FISHING at Crestview Lake, multiple recreational activities from PICKLEBALL, softball fields, tennis courts, DOG PARK and SO MUCH more! Over 75 different club and activity groups. Lawn and annual mulching INCLUDED in HOA! Only 2.6 miles to SPANISH SPRINGS SQUARE and everything THE VILLAGES has to offer like LIVE MUSIC every weekend, top shopping, restaurants and entertainment. CENTRALLY LOCATED with easy drives to ORLANDO, TAMPA and both coasts. Search 17736 SE 115th Ct, Summerfield, FL 34491 on YOUTUBE to watch the VIDEO WALKTHROUGH! Room Feature: Linen Closet In Bath (Primary Bedroom).
Sold for $270,000
$270,000
17736 SE 115th Ct, Summerfield, FL 34491
2beds
1,664sqft
Single Family Residence
Built in 1994
6,098 Square Feet Lot
$288,400 Zestimate®
$162/sqft
$1,908 Estimated rent
Home value
$288,400
$268,000 - $309,000
$1,908/mo
Zestimate® history
Owner options
List your home for rent
$1,908/mo
Rent Zestimate®
Find your next renter with Zillow Rental Manager. Plus, with online applications, you can quickly screen prospective tenants – for free.
$1,908/mo
Rent Zestimate®
Refinance and save
$2,107/mo
Est. payment
Refinancing to a lower rate could help reduce your monthly payments and save thousands over the life of the loan.
$2,107/mo
Est. payment
Explore your selling options
Work with a Zillow partner agent
Leverage their expertise and Zillow's premium Showcase listings to get your home seen by more buyers.
Get startedList with your own agent
Get your home in front of millions of buyers by listing it on Zillow.
Learn how to do itSell it yourself
Take full control of how buyers see your home on Zillow by listing For Sale by Owner (FSBO).
List your homeWhat's special
Zillow last checked:
Listing updated:
Listed by:
Jennifer De Vivo 407-921-1310,
LOTUS DOOR REALTY 407-904-5231
Bought with:
Roger Taylor, 3248825
SALLY LOVE REAL ESTATE
Source: Stellar MLS,MLS#: O6186639 Originating MLS: Orlando Regional
Originating MLS: Orlando Regional
Facts & features
Interior
Bedrooms & bathrooms
- Bedrooms: 2
- Bathrooms: 3
- Full bathrooms: 2
- 1/2 bathrooms: 1
Rooms
- Room types: Utility Room
Primary bedroom
- Features: Ceiling Fan(s), Dual Sinks, En Suite Bathroom, Makeup/Vanity Space, Shower No Tub, Walk-In Closet(s)
- Level: First
- Dimensions: 15x14
Bedroom 2
- Features: Ceiling Fan(s), En Suite Bathroom, Walk-In Closet(s)
- Level: First
- Dimensions: 14x10
Balcony porch lanai
- Features: Ceiling Fan(s)
- Level: First
- Dimensions: 40x22
Great room
- Features: Ceiling Fan(s)
- Level: First
- Dimensions: 30x14
Kitchen
- Features: Breakfast Bar, Ceiling Fan(s), Pantry
- Level: First
- Dimensions: 17.11x13
Laundry
- Level: First
- Dimensions: 10.9x9.1
Heating
- Heat Pump
Cooling
- Central Air
Appliances
- Included: Dishwasher, Disposal, Dryer, Electric Water Heater, Microwave, Range, Refrigerator, Washer
- Laundry: Inside, Washer Hookup
Features
- Ceiling Fan(s), Eating Space In Kitchen, High Ceilings, Living Room/Dining Room Combo, Open Floorplan, Primary Bedroom Main Floor, Solid Surface Counters, Solid Wood Cabinets, Walk-In Closet(s)
- Flooring: Laminate, Tile
- Doors: Sliding Doors
- Windows: Blinds, Skylight(s)
- Has fireplace: No
Interior area
- Total structure area: 3,191
- Total interior livable area: 1,664 sqft
Property
Parking
- Total spaces: 2
- Parking features: Driveway, Garage Door Opener, Golf Cart Garage
- Attached garage spaces: 2
- Has uncovered spaces: Yes
- Details: Garage Dimensions: 19x19
Features
- Levels: One
- Stories: 1
- Patio & porch: Covered, Front Porch, Porch, Rear Porch, Screened
- Exterior features: Lighting, Sidewalk
- Has private pool: Yes
- Pool features: Gunite, In Ground
- Has spa: Yes
- Spa features: Swim Spa
- Has view: Yes
- View description: Trees/Woods
Lot
- Size: 6,098 Square Feet
- Dimensions: 54 x 110
- Features: In County, Landscaped, Near Golf Course, Near Public Transit, Sidewalk
- Residential vegetation: Trees/Landscaped
Details
- Parcel number: 6221002008
- Zoning: PUD
- Special conditions: None
Construction
Type & style
- Home type: SingleFamily
- Architectural style: Contemporary,Courtyard
- Property subtype: Single Family Residence
Materials
- Block, Stucco
- Foundation: Slab
- Roof: Shingle
Condition
- New construction: No
- Year built: 1994
Utilities & green energy
- Sewer: Public Sewer
- Water: Public
- Utilities for property: Cable Available, Cable Connected, Electricity Available, Electricity Connected, Phone Available, Public
Community & HOA
Community
- Features: Deed Restrictions, Fitness Center, Golf Carts OK, Golf, Pool
- Security: Gated Community, Security Gate
- Pet fee: $0 monthly
- Senior community: Yes
- Subdivision: STONECREST
HOA
- Has HOA: Yes
- Amenities included: Fitness Center, Gated, Golf Course, Pickleball Court(s), Pool, Racquetball, Recreation Facilities, Shuffleboard Court, Tennis Court(s)
- Services included: Common Area Taxes, Reserve Fund, Maintenance Grounds, Recreational Facilities
- HOA fee: $264 monthly
- HOA name: Annette Penero/Castle Group
- HOA phone: 352-347-2289
Location
- Region: Summerfield
Financial & listing details
- Price per square foot: $162/sqft
- Tax assessed value: $274,736
- Annual tax amount: $1,847
- Date on market: 3/15/2024
- Cumulative days on market: 175 days
- Listing terms: Cash,Conventional,FHA,VA Loan
- Ownership: Fee Simple
- Total actual rent: 0
- Electric utility on property: Yes
- Road surface type: Paved
Price history
| Date | Event | Price |
|---|---|---|
| 11/4/2024 | Sold | $270,000-10%$162/sqft |
Source:  Stellar MLS #O6186639 Report a problem Stellar MLS #O6186639 Report a problem | ||
| 10/24/2024 | Pending sale | $299,900$180/sqft |
Source: Stellar MLS #O6186639 Report a problem | ||
| 10/4/2024 | Price change | $299,900-6%$180/sqft |
Source: Stellar MLS #O6186639 Report a problem | ||
| 9/13/2024 | Listed for sale | $319,200$192/sqft |
Source: Stellar MLS #O6186639 Report a problem | ||
| 7/29/2024 | Pending sale | $319,200$192/sqft |
Source: Stellar MLS #O6186639 Report a problem | ||
| 7/19/2024 | Price change | $319,200-0.3%$192/sqft |
Source: Stellar MLS #O6186639 Report a problem | ||
| 7/12/2024 | Price change | $320,200-0.6%$192/sqft |
Source: Stellar MLS #O6186639 Report a problem | ||
| 6/28/2024 | Price change | $322,200-3%$194/sqft |
Source: Stellar MLS #O6186639 Report a problem | ||
| 6/20/2024 | Price change | $332,2000%$200/sqft |
Source: Stellar MLS #O6186639 Report a problem | ||
| 6/8/2024 | Price change | $332,3000%$200/sqft |
Source: Stellar MLS #O6186639 Report a problem | ||
| 5/31/2024 | Price change | $332,400-0.3%$200/sqft |
Source: Stellar MLS #O6186639 Report a problem | ||
| 3/15/2024 | Listed for sale | $333,400+34.4%$200/sqft |
Source: Stellar MLS #O6186639 Report a problem | ||
| 1/19/2024 | Sold | $248,000-17.3%$149/sqft |
Source: Public Record Report a problem | ||
| 9/21/2023 | Price change | $299,900-1.6%$180/sqft |
Source: Stellar MLS #G5070206 Report a problem | ||
| 8/22/2023 | Price change | $304,900-1.6%$183/sqft |
Source: Stellar MLS #G5070206 Report a problem | ||
| 6/23/2023 | Listed for sale | $309,900$186/sqft |
Source: Stellar MLS #G5070206 Report a problem | ||
Public tax history
| Year | Property taxes | Tax assessment |
|---|---|---|
| 2024 | $4,594 +138.7% | $274,736 +92.3% |
| 2023 | $1,925 +3.3% | $142,894 +3% |
| 2022 | $1,864 +0.4% | $138,732 +3% |
| 2021 | $1,857 +0.9% | $134,691 +1.4% |
| 2020 | $1,839 +1.7% | $132,831 +2.3% |
| 2019 | $1,809 | $129,845 +1.9% |
| 2018 | $1,809 +7.4% | $127,424 +2.1% |
| 2017 | $1,685 +1.9% | $124,803 +2.1% |
| 2016 | $1,654 | $122,236 +0.7% |
| 2015 | $1,654 +6.3% | $121,386 +0.8% |
| 2014 | $1,555 +2.7% | $120,423 +1.5% |
| 2013 | $1,514 +1.9% | $118,643 +1.7% |
| 2012 | $1,487 +3.4% | $116,660 +3% |
| 2011 | $1,437 +2.6% | $113,262 +1.5% |
| 2010 | $1,401 +5.5% | $111,588 +2.7% |
| 2009 | $1,328 +1.4% | $108,654 +0.1% |
| 2008 | $1,310 -9.1% | $108,546 +3% |
| 2007 | $1,440 -5.6% | $105,385 +2.5% |
| 2006 | $1,525 +2.3% | $102,816 +3% |
| 2005 | $1,491 | $99,822 +3% |
| 2004 | $1,491 +3% | $96,915 +4.3% |
| 2002 | $1,447 +6.9% | $92,879 +4.6% |
| 2001 | $1,355 | $88,755 |
| 2000 | $1,355 | $88,755 |
Find assessor info on the county website
Neighborhood: 34491
Nearby homes
- $337,9003 bd3 ba1.6k sqft17728 SE 115th Ct, Summerfield, FL 34491Sold
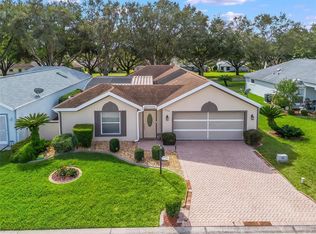
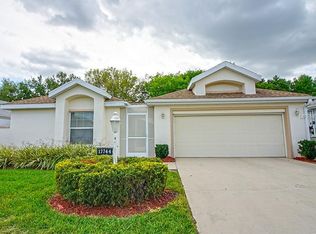
- $317,2002 bd3 ba2k sqft17744 SE 115th Ct, Summerfield, FL 34491Off Market
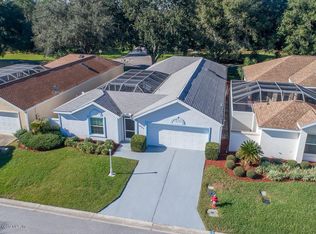
- $298,4003 bd3 ba1.6k sqft17752 SE 115th Ct, Summerfield, FL 34491Off Market

- $200,0002 bd2 ba1.1k sqft17720 SE 115th Ct, Summerfield, FL 34491Sold
- $351,0003 bd3 ba1.7k sqft17737 SE 115th Ct, Summerfield, FL 34491Off Market
- $306,9003 bd3 ba1.6k sqft17729 SE 115th Ct, Summerfield, FL 34491Off Market
- $319,3002 bd3 ba1.6k sqft17760 SE 115th Ct, Summerfield, FL 34491Off Market
- $260,1002 bd2 ba1.5k sqft17712 SE 115th Ct, Summerfield, FL 34491Off Market
Nearby schools
GreatSchools rating
- 2/10Stanton-Weirsdale Elementary SchoolGrades: PK-5Distance: 2 mi
- 4/10Lake Weir Middle SchoolGrades: 6-8Distance: 2.8 mi
- 2/10Lake Weir High SchoolGrades: 9-12Distance: 7.9 mi
Schools provided by the listing agent
- Elementary: Stanton-Weirsdale Elem. School
- Middle: Lake Weir Middle School
- High: Lake Weir High School
Source: Stellar MLS. This data may not be complete. We recommend contacting the local school district to confirm school assignments for this home.
Get a cash offer in 3 minutes
Find out how much your home could sell for in as little as 3 minutes with a no-obligation cash offer.
Estimated market value
$288,400
Get a cash offer in 3 minutes
Find out how much your home could sell for in as little as 3 minutes with a no-obligation cash offer.
Estimated market value
$288,400
- Florida
- Marion County
- Summerfield
- 34491
- 17736 SE 115th Ct
Nearby cities
Nearby zip codes
Other Summerfield Topics
