BACK ON MARKET. NO FAULT OF THE SELLER. BUYER'S FINANCING FELL THROUGH.
Stunning 4+ Bedroom Wildwood home on a private half-acre lot in the highly desirable Wildhorse neighborhood with a beautiful backyard, served by top-rated Rockwood Schools. This bright, open-concept floor plan features a main-floor office with 9-foot ceilings, crown molding, and plantation shutters, seamlessly flowing into a spacious family room with a wood-burning fireplace, built-in shelving, and floor-to-ceiling windows. The gourmet chef’s kitchen is fully upgraded with an oversized quartz center island with an ogee edge, custom Woodland cabinetry, stainless steel Jenn-Air appliances, a coffee bar, butler's pantry, and a sunroom offering panoramic treetop views. A modern sliding barn door reveals a convenient main-floor laundry room. The upper level boasts a luxury primary suite with a coffered ceiling, two walk-in closets, dual vanities, a soaking tub, and a separate shower, alongside three spacious secondary bedrooms and a second full bath with dual sinks. The fully finished walk-out lower level adds over 1,200 square feet of premium living space, complete with a granite wet bar and island, custom cabinetry, two mini-fridges, a full bath, and an office/optional sleeping room. Step outside to a private concrete patio or the extended upper deck, both featuring a new roof overhead (2 years old). The home backs to 20 acres of private, wooded grounds and offers a cleared area that serves as a beautiful, secluded backyard for outdoor activities. Includes a 3-car side-entry garage. Premium Wildhorse subdivision amenities feature two neighborhood pools, tennis and basketball courts, scenic lakes, and walking trails, all with quick proximity to Chesterfield Valley shopping and dining. Private showings to begin Friday July 17. Open House Saturday July 18 from 12 PM until 2 PM
Closed
Listed by: SCHNEIDER Real Estate • Bradley G Livers • 636-578-3126
Bought with: Coldwell Banker Realty - Gundaker West Regional
Price Unknown
17738 Drummer Ln, Chesterfield, MO 63005
4beds
4,883sqft
Single Family Residence
Built in 1989
0.56 Acres Lot
$950,100 Zestimate®
$--/sqft
$6,779 Estimated rent
Home value
$950,100
$903,000 - $1.01M
$6,779/mo
Zestimate® history
Owner options
List your home for rent
$6,779/mo
Rent Zestimate®
Find your next renter with Zillow Rental Manager. Plus, with online applications, you can quickly screen prospective tenants – for free.
$6,779/mo
Rent Zestimate®
Refinance and save
$1,000/mo
Est. payment
Refinancing to a lower rate could help reduce your monthly payments and save thousands over the life of the loan.
$1,000/mo
Est. payment
Explore your selling options
Work with a Zillow partner agent
Leverage their expertise and Zillow's premium Showcase listings to get your home seen by more buyers.
Get startedList with your own agent
Get your home in front of millions of buyers by listing it on Zillow.
Learn how to do itSell it yourself
Take full control of how buyers see your home on Zillow by listing For Sale by Owner (FSBO).
List your homeWhat's special
Wood-burning fireplaceBeautiful backyardPrivate half-acre lotTwo mini-fridgesThree spacious secondary bedroomsBright open-concept floor planBuilt-in shelving
Zillow last checked:
Listing updated:
Listed by:
Bradley G Livers 636-578-3126,
SCHNEIDER Real Estate
Bought with:
Colleen M Lawler, 1999030762
Coldwell Banker Realty - Gundaker West Regional
Source: MARIS,MLS#: 26038049 Originating MLS: St. Charles County Association of REALTORS
Originating MLS: St. Charles County Association of REALTORSFacts & features
Interior
Bedrooms & bathrooms
- Bedrooms: 4
- Bathrooms: 4
- Full bathrooms: 3
- 1/2 bathrooms: 1
- Main level bathrooms: 1
Heating
- Forced Air, Natural Gas, Zoned
Cooling
- Central Air, Electric, Zoned
Appliances
- Included: Stainless Steel Appliance(s), Dishwasher, Disposal, Exhaust Fan, Built-In Electric Oven, Range Hood, Built-In Gas Range, Refrigerator, Washer/Dryer, Gas Water Heater, Wine Refrigerator
- Laundry: Gas Dryer Hookup, Laundry Room
Features
- Basement: Partially Finished,Walk-Out Access
- Number of fireplaces: 1
- Fireplace features: Family Room, Masonry, Wood Burning
Interior area
- Total structure area: 4,883
- Total interior livable area: 4,883 sqft
- Finished area above ground: 3,633
- Finished area below ground: 1,200
Property
Parking
- Total spaces: 3
- Parking features: Garage - Attached
- Attached garage spaces: 3
Features
- Levels: Two
Lot
- Size: 0.56 Acres
- Dimensions: .557 ac
- Features: Adjoins Wooded Area, Wooded
Details
- Parcel number: 19V520194
- Special conditions: Standard
Construction
Type & style
- Home type: SingleFamily
- Architectural style: Colonial,Traditional
- Property subtype: Single Family Residence
Materials
- Brick Veneer, Vinyl Siding
- Foundation: Concrete Perimeter
Condition
- Year built: 1989
Utilities & green energy
- Electric: 220 Volts
- Sewer: Public Sewer
- Water: Public
- Utilities for property: Electricity Connected, Natural Gas Connected, Sewer Connected, Water Connected
Community & HOA
Community
- Subdivision: Wildhorse Village G
HOA
- Has HOA: Yes
- Amenities included: Pool, Tennis Court(s)
- Services included: Common Area Maintenance, Pool
- HOA fee: $1,000 annually
- HOA name: Wildhorse
Location
- Region: Chesterfield
Financial & listing details
- Tax assessed value: $763,400
- Annual tax amount: $10,062
- Date on market: 6/19/2026
- Cumulative days on market: 8 days
- Listing terms: Cash,Conventional,FHA,VA Loan
- Electric utility on property: Yes
Price history
| Date | Event | Price |
|---|---|---|
| 7/28/2026 | Sold | -- |
Source:  MARIS #26038049 Report a problem MARIS #26038049 Report a problem | ||
| 7/19/2026 | Pending sale | $925,000$189/sqft |
Source: MARIS #26038049 Report a problem | ||
| 7/13/2026 | Listed for sale | $925,000$189/sqft |
Source: MARIS #26038049 Report a problem | ||
| 6/22/2026 | Pending sale | $925,000$189/sqft |
Source: MARIS #26038049 Report a problem | ||
| 6/19/2026 | Listed for sale | $925,000+23.3%$189/sqft |
Source: MARIS #26038049 Report a problem | ||
| 12/9/2025 | Sold | -- |
Source: MARIS #25068150 Report a problem | ||
| 11/2/2025 | Contingent | $750,000$154/sqft |
Source: MARIS #25068150 Report a problem | ||
| 11/1/2025 | Listed for sale | $750,000+31.8%$154/sqft |
Source: MARIS #25068150 Report a problem | ||
| 8/13/2013 | Sold | -- |
Source: Public Record Report a problem | ||
| 5/9/2013 | Price change | $569,000-1.7%$117/sqft |
Source: Tom Shaw, REALTORS #13008299 Report a problem | ||
| 4/11/2013 | Price change | $578,900-1.9%$119/sqft |
Source: Tom Shaw, REALTORS #13008299 Report a problem | ||
| 2/16/2013 | Listed for sale | $589,900+7.4%$121/sqft |
Source: Tom Shaw, Realtors #13008299 Report a problem | ||
| 9/15/2011 | Sold | -- |
Source: Public Record Report a problem | ||
| 7/24/2011 | Listed for sale | $549,500$113/sqft |
Source: Laura McCarthy- Town & Country #11035691 Report a problem | ||
| 10/21/2003 | Sold | -- |
Source: Public Record Report a problem | ||
| 7/12/2001 | Sold | -- |
Source: Public Record Report a problem | ||
| 7/13/1999 | Sold | -- |
Source: Public Record Report a problem | ||
Public tax history
| Year | Property taxes | Tax assessment |
|---|---|---|
| 2025 | $10,062 +8.9% | $145,040 +11.4% |
| 2024 | $9,243 +2.7% | $130,240 |
| 2023 | $9,002 +13.8% | $130,240 +22.4% |
| 2022 | $7,911 +0.6% | $106,440 |
| 2021 | $7,866 +2% | $106,440 +5.7% |
| 2020 | $7,711 +1.1% | $100,740 |
| 2019 | $7,627 | $100,740 +6.6% |
| 2018 | $7,627 | $94,500 |
| 2017 | $7,627 +2.3% | $94,500 -4.1% |
| 2016 | $7,455 -7.9% | $98,550 |
| 2015 | $8,091 | $98,550 +3.2% |
| 2014 | $8,091 +3% | $95,490 |
| 2013 | $7,855 | $95,490 -5% |
| 2012 | -- | $100,510 |
| 2011 | -- | $100,510 -0.6% |
| 2010 | $7,494 +5.9% | $101,070 |
| 2009 | $7,078 -2.1% | $101,070 -2.8% |
| 2008 | $7,232 +14.2% | $104,010 |
| 2007 | $6,333 | $104,010 +23.2% |
| 2006 | $6,333 -1.4% | $84,420 |
| 2005 | $6,422 +6.1% | $84,420 +6.7% |
| 2003 | $6,055 +0.2% | $79,120 -1% |
| 2002 | $6,041 +10.4% | $79,940 |
| 2001 | $5,471 | $79,940 |
Find assessor info on the county website
Neighborhood: 63005
Nearby homes
- $--5 bd6 ba4.3k sqft17734 Drummer Ln, Chesterfield, MO 63005Sold

- $723,5004 bd4 ba3.9k sqft17742 Drummer Ln #A, Wildwood, MO 63005Off Market
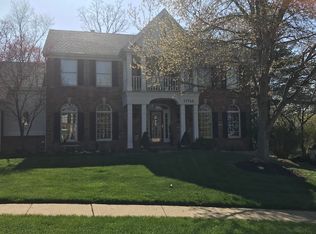
- $709,4004 bd2 ba3.8k sqft17742 Drummer Ln, Wildwood, MO 63005Off Market
- $878,7003 bd2 ba4.3k sqft17737 Drummer Ln, Chesterfield, MO 63005Off Market

- $14,000-- bd-- ba-- sqft17743 Drummer Ln #A, Wildwood, MO 63005Off Market
- $884,3004 bd4 ba4.4k sqft17743 Drummer Ln, Wildwood, MO 63005Off Market
- $652,1005 bd5 ba3.1k sqft17730 Drummer Ln, Chesterfield, MO 63005Off Market
- $916,9005 bd5 ba5k sqft17731 Drummer Ln, Chesterfield, MO 63005Off Market
Nearby schools
GreatSchools rating
- 8/10Chesterfield Elementary SchoolGrades: K-5Distance: 0.7 mi
- 7/10Rockwood Valley Middle SchoolGrades: 6-8Distance: 2.7 mi
- 9/10Lafayette High SchoolGrades: 9-12Distance: 3.4 mi
Schools provided by the listing agent
- Elementary: Chesterfield Elem.
- Middle: Rockwood Valley Middle
- High: Lafayette Sr. High
Source: MARIS. This data may not be complete. We recommend contacting the local school district to confirm school assignments for this home.
Get a cash offer in 3 minutes
Find out how much your home could sell for in as little as 3 minutes with a no-obligation cash offer.
Estimated market value
$950,100
Get a cash offer in 3 minutes
Find out how much your home could sell for in as little as 3 minutes with a no-obligation cash offer.
Estimated market value
$950,100
- Missouri
- Saint Louis County
- Wildwood
- 63005
- 17738 Drummer Ln
Nearby cities
Nearby zip codes
Other Wildwood Topics
