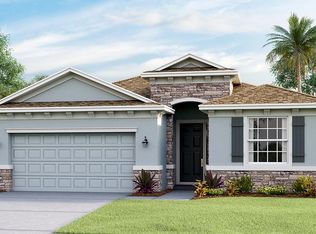
Set within Solera at Lakewood Ranch, this beautifully upgraded home greets you with a beautifully landscaped entry and stone-trimmed façade, which set the stage for this exceptional residence. A welcoming front door with a side window invites you inside, where refined finishes and thoughtful upgrades define the home's sophisticated ambiance. The foyer leads you to the open great room, serving as the ultimate gathering space, complete with a striking shiplap accent wall with a custom-built floating mantle and a linear fireplace. Remote-controlled LED lighting allows for adjustable ambiance, making this an ideal setting for relaxation or entertaining. The stylish yet functional kitchen boasts stainless steel appliances including an induction range with an air fryer oven, a classic subway tile backsplash, a central floating island and gorgeous granite countertops. A dedicated coffee bar and a walk-in pantry with custom shelving add extra convenience, while the open-concept layout flows effortlessly into the spacious and well-appointed dining area. Tucked away for privacy, the primary suite is a serene retreat featuring a tray ceiling with crown molding, two spacious walk-in closets with custom shoe storage, and a spa-inspired en-suite bath. The primary bath is elegantly finished with dual sinks, designer lighting, an open walk-in shower with modern tilework, and a private water closet. Two well-appointed guest bedrooms sit at the front of the home, each featuring large windows, ample closet space and stylish finishes. A shared full bath with a dark wood vanity, granite countertops, and a tub/shower is easily accessible from both rooms. A nearby laundry room offers abundant cabinetry, while a convenient powder room is positioned for guests in the main living area. Seamlessly blending indoor and outdoor living, the expansive paver lanai is a private oasis. A built-in bar area with granite countertops, custom cabinetry and a mini refrigerator makes outdoor entertaining effortless, while remote-controlled Kevlar hurricane screens provide peace of mind and protection. The heated saltwater pool and spa, complete with a sun shelf, cascading waterfall and bubbler, create a resort-style escape overlooking a tranquil lake. A fully fenced backyard enhances privacy and security. Solera offers resort-style amenities, including a luxurious pool with cabanas, an open-air clubhouse, picnic area and two playgrounds. And with low HOA fees covering exterior lawn maintenance, you’ll enjoy maintenance-free living. In sought-after Lakewood Ranch, you’re just minutes from top-rated schools, Waterside, UTC, LWR Main Street, shopping, dining and easy access to Interstate 75, airports, golf courses and stunning Gulf Coast beaches.
Sold for $590,000
Zillow last checked:
Listing updated:
Bought with:
Marla Adams, 3100340
FLIP SIDE REALTY BY DESIGN
Source: Stellar MLS,MLS#: A4641504 Originating MLS: Sarasota - Manatee
Originating MLS: Sarasota - Manatee
Price history
| Date | Event | Price |
|---|---|---|
| 4/28/2025 | Sold | $590,000-1.5%$289/sqft |
Source:  Stellar MLS #A4641504 Report a problem Stellar MLS #A4641504 Report a problem | ||
| 3/22/2025 | Pending sale | $599,000$293/sqft |
Source: Stellar MLS #A4641504 Report a problem | ||
| 3/7/2025 | Price change | $599,000-4.2%$293/sqft |
Source: Stellar MLS #A4641504 Report a problem | ||
| 2/24/2025 | Listed for sale | $625,000-0.8%$306/sqft |
Source: Stellar MLS #A4641504 Report a problem | ||
| 2/18/2025 | Listing removed | $629,900$308/sqft |
Source: Stellar MLS #TB8323925 Report a problem | ||
| 1/27/2025 | Price change | $629,900-3.1%$308/sqft |
Source: Stellar MLS #TB8323925 Report a problem | ||
| 11/23/2024 | Listed for sale | $650,000+35.4%$318/sqft |
Source: Stellar MLS #TB8323925 Report a problem | ||
| 12/22/2022 | Sold | $479,990-3%$235/sqft |
Source: Public Record Report a problem | ||
| 11/14/2022 | Pending sale | $494,990$242/sqft |
Source: Stellar MLS #T3387742 Report a problem | ||
| 11/1/2022 | Price change | $494,990-1%$242/sqft |
Source: Stellar MLS #T3387742 Report a problem | ||
| 10/24/2022 | Price change | $499,990-2%$244/sqft |
Source: Stellar MLS #T3387742 Report a problem | ||
| 10/19/2022 | Price change | $509,990-1%$249/sqft |
Source: Stellar MLS #T3387742 Report a problem | ||
| 9/14/2022 | Price change | $514,915+0.2%$252/sqft |
Source: Stellar MLS #T3387742 Report a problem | ||
| 8/30/2022 | Price change | $513,915-5.5%$251/sqft |
Source: Stellar MLS #T3387742 Report a problem | ||
| 8/16/2022 | Price change | $543,915-5.2%$266/sqft |
Source: Stellar MLS #T3387742 Report a problem | ||
| 7/20/2022 | Price change | $573,915-2.5%$281/sqft |
Source: Stellar MLS #T3387742 Report a problem | ||
| 7/13/2022 | Listed for sale | $588,915$288/sqft |
Source: Stellar MLS #T3387742 Report a problem | ||
Nearby homes


Get a cash offer in 3 minutes
Find out how much your home could sell for in as little as 3 minutes with a no-obligation cash offer.
Estimated market value
$579,000
