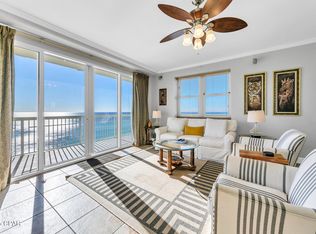
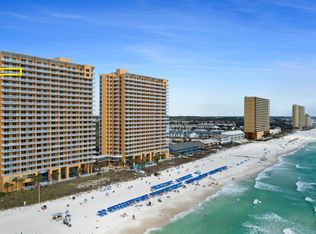
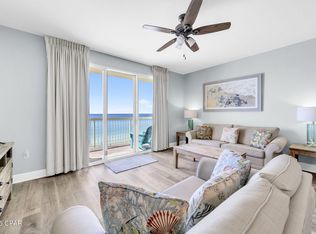
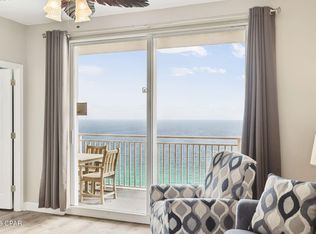
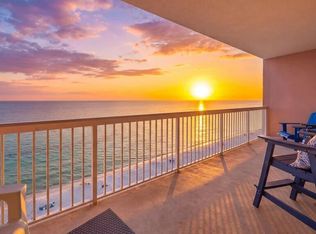
PRICED TO SELL! Welcome to Splash Resort is one of the most sought-after family-focused beachfront resorts in Panama City Beach. If you are searching for a Gulf-front condo that returning families and guests love year after year, this is the one. This turn-key ''Beachcomber'' floor plan with 2 bedrooms, 2 baths plus bunk room this condo offers a rare layout with a Gulf-front primary bedroom, allowing you to wake up to breathtaking views of the emerald waters and step directly onto the private balcony. The spacious primary suite features a large bath and direct balcony access, creating the perfect coastal retreat for owners and vacationing guests alike. Known for its unforgettable family experience, Splash Resort delivers amenities that keep guests coming back every season. Families and kids of all ages enjoy the interactive beachfront water park, complete with splash pads, water slides, and a lazy river, while adults can unwind in the adults-only pool and Jacuzzi, overlooking the Gulf. Additional highlights include a state-of-the-art fitness center with stunning Gulf views and over 400 feet of sugar-white sand beach just steps away.
With its proven rental appeal, unbeatable amenities, and direct beachfront location, Unit 1703W offers the perfect opportunity to own a fun-filled coastal getaway and income-producing investment on the Emerald Coast.
For sale
$599,000
17739 Front Beach Rd Unit 1703W, Panama City Beach, FL 32413
2beds
1,396sqft
Condominium
Built in 2006
-- sqft lot
$576,800 Zestimate®
$429/sqft
$759/mo HOA
What's special
Private balconyWater slidesDirect beachfront locationInteractive beachfront water parkDirect balcony accessGulf-front condoLarge bath
- 114 days
- 111
- 4
Zillow last checked:
Listing updated:
Listed by:
Jennifer Bond 850-867-9317,
Compass Florida, LLC,
Paige L Peterson 850-259-0643,
Compass Florida, LLC
Source: CPAR,MLS#: 791337 Originating MLS: Central Panhandle Association of REALTORS
Originating MLS: Central Panhandle Association of REALTORSFacts & features
Interior
Bedrooms & bathrooms
- Bedrooms: 2
- Bathrooms: 2
- Full bathrooms: 2
Rooms
- Room types: Bedroom, Foyer, Kitchen, Living Room, Primary Bedroom
Primary bedroom
- Description: Gulf front
- Level: First
- Dimensions: 20 x 11.5
Bedroom
- Description: Bay views
- Level: First
- Dimensions: 12 x 11
Foyer
- Level: First
- Dimensions: 7.5 x 6
Kitchen
- Description: w/ Gulf views
- Level: First
- Dimensions: 14 x 8
Living room
- Description: Living Rm/Dining Combo
- Level: First
- Dimensions: 22 x 14
Heating
- Central
Cooling
- Central Air, Ceiling Fan(s)
Appliances
- Included: Electric Range, Electric Water Heater, Ice Maker
Features
- Double Vanity, Jetted Tub, Main Level Primary, Separate Shower, Entrance Foyer
Interior area
- Total structure area: 1,396
- Total interior livable area: 1,396 sqft
Property
Parking
- Total spaces: 1
- Parking features: Garage
- Garage spaces: 1
Features
- Patio & porch: Balcony
- Pool features: Fenced, In Ground, Community
- Has spa: Yes
- Has view: Yes
- View description: Bay, Gulf, Water
- Has water view: Yes
- Water view: Bay,Gulf,Water
- Waterfront features: Gulf, Shoreline - Sand
- Frontage length: 400
Lot
- Features: Paved
Details
- Parcel number: 40000150246
- Zoning description: Resid Multi-Family, Resort
Construction
Type & style
- Home type: Condo
- Architectural style: High Rise
- Property subtype: Condominium
- Attached to another structure: Yes
Materials
- Concrete, Steel Frame, Stucco
Condition
- New construction: No
- Year built: 2006
Utilities & green energy
- Sewer: Public Sewer
- Utilities for property: Cable Connected, Electricity Available, High Speed Internet Available
Community & HOA
Community
- Features: Beach, Elevator, Fitness Center, Game Room, Pool, Shopping, Waterfront, Community Pool, Short Term Rental Allowed
- Security: Fire Sprinkler System, Secured Garage/Parking, Fire Alarm
- Subdivision: Splash Condo
HOA
- Has HOA: Yes
- Amenities included: Beach Rights
- Services included: Cable TV, Legal/Accounting, Maintenance Grounds, Pest Control, Recreation Facilities, Sewer, Security, Trash, Water
- HOA fee: $2,278 quarterly
Location
- Region: Panama City Beach
Financial & listing details
- Price per square foot: $429/sqft
- Tax assessed value: $565,999
- Annual tax amount: $7,031
- Date on market: 6/15/2026
- Electric utility on property: Yes
Estimated market value
$576,800
$548,000 - $606,000
$2,358/mo
Price history
| Date | Event | Price |
|---|---|---|
| 6/14/2026 | Price change | $599,000-4.2%$429/sqft |
Source:  ECAOR #997606 Report a problem ECAOR #997606 Report a problem | ||
| 3/11/2026 | Listed for sale | $625,000+26.3%$448/sqft |
Source: ECAOR #997606 Report a problem | ||
| 4/8/2021 | Sold | $495,000$355/sqft |
Source:  CPAR #708956 Report a problem CPAR #708956 Report a problem | ||
| 3/23/2021 | Pending sale | $495,000$355/sqft |
Source: CPAR #708956 Report a problem | ||
| 3/10/2021 | Listed for sale | $495,000+80%$355/sqft |
Source: CPAR #708956 Report a problem | ||
| 3/7/2013 | Sold | $275,000$197/sqft |
Source: CPAR #606274 Report a problem | ||
Public tax history
| Year | Property taxes | Tax assessment |
|---|---|---|
| 2025 | $7,031 +9.8% | $556,325 +10% |
| 2024 | $6,405 +4.5% | $505,750 +9.3% |
| 2023 | $6,129 +23.9% | $462,825 +10% |
| 2022 | $4,945 | $420,750 |
| 2021 | -- | -- |
| 2020 | $4,233 +2.6% | $352,750 +2.2% |
| 2019 | $4,127 | $345,313 +4.8% |
| 2018 | $4,127 +2.8% | $329,375 +3.2% |
| 2017 | $4,013 +10.1% | $319,251 +10% |
| 2016 | $3,644 +15.7% | $290,228 +10% |
| 2015 | $3,150 | $263,844 +9.8% |
| 2014 | $3,150 | $240,380 +15.4% |
| 2013 | -- | $208,250 +3.4% |
| 2012 | -- | $201,450 -21% |
| 2011 | -- | $255,000 -14.3% |
| 2010 | -- | $297,500 -6.4% |
| 2009 | -- | $317,701 -10% |
| 2008 | -- | $353,001 |
| 2007 | -- | $353,001 |
Find assessor info on the county website
Monthly payment
Est. payment
Payment breakdown
Explore the cost of this home by adjusting the details. Changes won't be saved.Climate risks
Neighborhood: 32413
Nearby schools
Schools provided by the listing agent
- Elementary: West Bay
- Middle: Surfside
- High: Arnold
Source: CPAR. This data may not be complete. We recommend contacting the local school district to confirm school assignments for this home.
- $825,0003 bd3 ba1.4k sqft17757 Front Beach Rd UNIT 909, Panama City Beach, FL 32413Sold
- $825,0003 bd3 ba1.7k sqft17739 Front Beach Rd UNIT 1901W, Panama City Beach, FL 32413Sold
- $419,0001 bd2 ba846 sqft17757 Front Beach Rd UNIT 507D, Panama City Beach, FL 32413Sold
- $419,0001 bd2 ba846 sqft17757 Front Beach Rd UNIT 507, Panama City Beach, FL 32413Sold

Similar homes
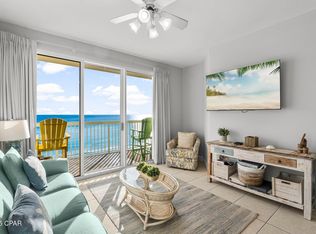
- $519,0002 bd2 ba1.1k sqft17757 Front Beach Rd Unit 602, Panama City Beach, FL 32413For Sale
 MLS ID #786137, Lisa Sample. CPAR
 - $486,5002 bd2 ba1k sqft17729 Front Beach Rd Unit 2002E, Panama City Beach, FL 32413For Sale
 MLS ID #789250, Craig Duran. CPAR
 - $499,0002 bd2 ba1k sqft17729 Front Beach Rd Unit 702E, Panama City Beach, FL 32413For Sale
 MLS ID #784105, Beth Mulvey. CPAR
 - $585,0002 bd2 ba1.2k sqft14825 Front Beach Rd Unit 1909, Panama City Beach, FL 32413For Sale
 MLS ID #795241, Landon O Stewart. CPAR
 - $529,0002 bd3 ba1.1k sqft16819 Front Beach Rd Unit 314, Panama City Beach, FL 32413For Sale
 MLS ID #1012209, Darlene S Kluck, Lokation. ECAOR
 - $475,0002 bd2 ba1.2k sqft14701 Front Beach Rd Unit 1925, Panama City Beach, FL 32413For SaleMLS ID #996627, Marcy L O'Donnell, Luxe Coastal Realty. ECAOR
- $569,9992 bd3 ba1.1k sqft16819 Front Beach Rd Unit 610, Panama City Beach, FL 32407For SaleMLS ID #1001604, Melissa K Walls, The Ketchersid Group LLC. ECAOR
