No, Home Owners Association ( HOA ) !!! Exuding effortless style and character, this remarkable 4-bedroom, 4.5-bath Ashton estate is one you’ll be proud to call your own! Set well back from the street, this 3-level Colonial stunner, with an impressive 4,544 sq ft above ground, stands on 3.6 acres of lush natural beauty. A long driveway bordered by mature trees leads to this incredible gem’s picture-perfect brick facade. Enter a bright, welcoming foyer where an elegant chandelier suspended from soaring ceilings illuminates the grand winding staircase. Stately columns and gorgeous Brazilian Cherry hardwood flooring cascade across the main gathering areas, which include a formal living room which leads to a tropical sunroom, formal dining room, guest powder room, and step-down family room warmed by an inviting stacked-stone fireplace equipped with a multi-room sound system Show off your culinary skills in the open gourmet kitchen, sporting a suite of top-notch stainless steel appliances, including both gas and electric ovens, abundant cabinetry, a spacious pantry, and dark granite countertops extending to the island and breakfast bar. A few steps away, enter a cozy keeping room and breakfast area surrounded by windows with tranquil views of the meticulously maintained grounds and entry to the composite deck. The back stairway leads you upstairs, where you can retire to the comfortable proportions of the carpeted private retreats, which include a 2nd bedroom with a private bathroom and large closet as well as a 3rd and 4th bedroom joined by a buddy bathroom. Surpassing them all, the magnificent primary suite boasts a luxe ensuite with 2 walk-in closets, a laundry chute, a separate shower, and a spa soaking tub nestled by the window. Another full bath enhances the finished 2,504 sq ft walkout basement. When you need a breath of fresh air, this home offers an idyllic outdoor oasis where you can unwind in peace. Host weekend BBQs on the deck, share nightcaps around the fire pit, relax in a hot tub surrounded by a brick privacy wall, or celebrate memorable occasions in the expansive backyard. Additionally, there is a gasoline backup generator, 2 large outbuildings that measure 12X28 and 14X36, natural gas heating, a central vac, and an attached side-load 3-car garage. Come for a tour before this hidden treasure passes you by!
Sold for $1,285,000
$1,285,000
17739 New Hampshire Ave, Ashton, MD 20861
4beds
8,860sqft
Single Family Residence
Built in 2003
3.62 Acres Lot
$1,361,600 Zestimate®
$145/sqft
$6,343 Estimated rent
Home value
$1,361,600
$1.25M - $1.48M
$6,343/mo
Zestimate® history
Owner options
List your home for rent
$6,343/mo
Rent Zestimate®
Find your next renter with Zillow Rental Manager. Plus, with online applications, you can quickly screen prospective tenants – for free.
$6,343/mo
Rent Zestimate®
Refinance and save
$7,826/mo
Est. payment
Refinancing to a lower rate could help reduce your monthly payments and save thousands over the life of the loan.
$7,826/mo
Est. payment
Explore your selling options
Work with a Zillow partner agent
Leverage their expertise and Zillow's premium Showcase listings to get your home seen by more buyers.
Get startedList with your own agent
Get your home in front of millions of buyers by listing it on Zillow.
Learn how to do itSell it yourself
Take full control of how buyers see your home on Zillow by listing For Sale by Owner (FSBO).
List your homeWhat's special
Stacked - stone fireplaceExpansive backyardGrand winding staircaseLarge closetNatural gas heatingPrivate bathroomComposite deck
Zillow last checked:
Listing updated:
Listed by:
Peter Kim 301-919-4266,
Bethesda Realty Group LLC
Bought with:
Eddie DeLuca, SP98378347
DeLuca & Associates Real Estate
Source: Bright MLS,MLS#: MDMC2117064
Facts & features
Interior
Bedrooms & bathrooms
- Bedrooms: 4
- Bathrooms: 5
- Full bathrooms: 4
- 1/2 bathrooms: 1
- Main level bathrooms: 1
Rooms
- Room types: Living Room, Dining Room, Primary Bedroom, Bedroom 2, Bedroom 3, Kitchen, Family Room, Foyer, Breakfast Room, Bedroom 1, Laundry, Office, Storage Room, Bathroom 1, Bathroom 2, Bathroom 3, Primary Bathroom
Basement
- Area: 2820
Heating
- Forced Air, Natural Gas
Cooling
- Central Air, Electric
Appliances
- Included: Dishwasher, Disposal, Dryer, Exhaust Fan, Ice Maker, Oven, Double Oven, Refrigerator, Stainless Steel Appliance(s), Washer, Water Heater, Gas Water Heater
- Laundry: Laundry Room
Features
- 2nd Kitchen, Breakfast Area, Ceiling Fan(s), Dining Area, Family Room Off Kitchen, Floor Plan - Traditional, Formal/Separate Dining Room, Kitchen - Gourmet, Kitchen Island, Primary Bath(s), Recessed Lighting, Store/Office, Upgraded Countertops, Walk-In Closet(s)
- Flooring: Hardwood, Carpet, Wood
- Windows: Insulated Windows, Window Treatments
- Basement: Full,Finished,Rear Entrance
- Number of fireplaces: 1
Interior area
- Total structure area: 9,648
- Total interior livable area: 8,860 sqft
- Finished area above ground: 6,828
- Finished area below ground: 2,032
Property
Parking
- Total spaces: 10
- Parking features: Garage Faces Side, Garage Door Opener, Inside Entrance, Other, Circular Driveway, Attached, Driveway, Parking Lot
- Attached garage spaces: 2
- Uncovered spaces: 8
Accessibility
- Accessibility features: Other
Features
- Levels: Three
- Stories: 3
- Pool features: None
- Has spa: Yes
- Spa features: Bath
- Has view: Yes
- View description: Trees/Woods
Lot
- Size: 3.62 Acres
- Features: Backs to Trees
Details
- Additional structures: Above Grade, Below Grade
- Parcel number: 160803373450
- Zoning: RC
- Special conditions: Standard
Construction
Type & style
- Home type: SingleFamily
- Architectural style: Colonial
- Property subtype: Single Family Residence
Materials
- Brick
- Foundation: Concrete Perimeter
- Roof: Architectural Shingle
Condition
- Excellent
- New construction: No
- Year built: 2003
Utilities & green energy
- Sewer: Private Septic Tank
- Water: Well
Community & HOA
Community
- Subdivision: Olney Outside
HOA
- Has HOA: No
Location
- Region: Ashton
Financial & listing details
- Price per square foot: $145/sqft
- Tax assessed value: $875,800
- Annual tax amount: $10,822
- Date on market: 2/24/2024
- Listing agreement: Exclusive Right To Sell
- Listing terms: Conventional,Cash
- Ownership: Fee Simple
Price history
| Date | Event | Price |
|---|---|---|
| 4/16/2024 | Sold | $1,285,000$145/sqft |
Source:  Bright MLS #MDMC2117064 Report a problem Bright MLS #MDMC2117064 Report a problem | ||
| 4/5/2024 | Pending sale | $1,285,000$145/sqft |
Source: Bright MLS #MDMC2117064 Report a problem | ||
| 3/20/2024 | Contingent | $1,285,000$145/sqft |
Source: Bright MLS #MDMC2117064 Report a problem | ||
| 2/24/2024 | Listed for sale | $1,285,000+33%$145/sqft |
Source: Bright MLS #MDMC2117064 Report a problem | ||
| 10/10/2003 | Sold | $966,433$109/sqft |
Source: Public Record Report a problem | ||
Public tax history
| Year | Property taxes | Tax assessment |
|---|---|---|
| 2025 | $13,210 +17.9% | $1,070,333 +10% |
| 2024 | $11,202 +11% | $973,067 +11.1% |
| 2023 | $10,091 +8.6% | $875,800 +4% |
| 2022 | $9,292 +4.3% | $842,033 +4.2% |
| 2021 | $8,911 +4.3% | $808,267 +4.4% |
| 2020 | $8,544 +2.3% | $774,500 |
| 2019 | $8,354 -0.2% | $774,500 +2.2% |
| 2018 | $8,370 -1.4% | $757,633 +1.1% |
| 2017 | $8,488 -0.1% | $749,200 +1.1% |
| 2016 | $8,495 | $741,200 +1.1% |
| 2015 | $8,495 | $733,200 +1.1% |
| 2014 | $8,495 | $725,200 |
| 2013 | -- | $725,200 |
| 2012 | -- | $725,200 -12.5% |
| 2011 | -- | $828,410 |
| 2010 | -- | $828,410 |
| 2009 | -- | $828,410 -21.6% |
| 2008 | -- | $1,056,130 +13.3% |
| 2007 | -- | $932,240 +15.3% |
| 2006 | -- | $808,350 +18.1% |
| 2005 | -- | $684,460 +4.2% |
| 2004 | -- | $656,712 +362% |
| 2003 | -- | $142,150 +16.4% |
| 2002 | -- | $122,150 |
Find assessor info on the county website
Neighborhood: 20861
Nearby homes
- $594,1003 bd3 ba1.7k sqft17733 New Hampshire Ave, Ashton, MD 20861Off Market

- $432,100-- bd1 ba844 sqft17749 New Hampshire Ave, Ashton, MD 20861Off Market
- $510,0002 bd1 ba1.5k sqft17729 New Hampshire Ave, Ashton, MD 20861Sold
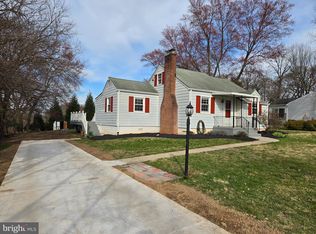
- $586,900-- bd2 ba1.5k sqft17753 New Hampshire Ave, Ashton, MD 20861Off Market
- $1,668,1006 bd6 ba7.5k sqft17735 New Hampshire Ave, Ashton, MD 20861Off Market
- $506,300-- bd2 ba1.2k sqft17725 New Hampshire Ave, Ashton, MD 20861Off Market
- $4,200-- bd-- ba-- sqft17815 New Hampshire Ave, Ashton-sandy Spring, MD 20861Off Market
- $611,700-- bd4 ba3.6k sqft17801 New Hampshire Ave, Ashton, MD 20861Off Market
Nearby schools
GreatSchools rating
- 9/10Sherwood Elementary SchoolGrades: PK-5Distance: 1.3 mi
- 9/10William H. Farquhar Middle SchoolGrades: 6-8Distance: 2 mi
- 7/10Sherwood High SchoolGrades: 9-12Distance: 0.5 mi
Schools provided by the listing agent
- Elementary: Sherwood
- Middle: William H. Farquhar
- High: Sherwood
- District: Montgomery County Public Schools
Source: Bright MLS. This data may not be complete. We recommend contacting the local school district to confirm school assignments for this home.
Get a cash offer in 3 minutes
Find out how much your home could sell for in as little as 3 minutes with a no-obligation cash offer.
Estimated market value
$1,361,600
Get a cash offer in 3 minutes
Find out how much your home could sell for in as little as 3 minutes with a no-obligation cash offer.
Estimated market value
$1,361,600
- Maryland
- Montgomery County
- Ashton
- 20861
- 17739 New Hampshire Ave
Nearby cities
Nearby zip codes
Other Ashton Topics
