Skip main navigation
Sold for $985,000
  • $985,000

    17739 W 95th Place, Arvada, CO 80007

    4beds
    4,991sqft
    Single Family Residence
    Built in 2020
    7,840 Square Feet Lot
    $976,200 Zestimate®
    $197/sqft
    $4,857 Estimated rent

    Home value

    $976,200

    $927,000 - $1.03M

    $4,857/mo

    Zestimate® history
    Loading
    Loading...

    Owner options

    List your home for rent

    $4,857/mo

    Rent Zestimate®

    Find your next renter with Zillow Rental Manager. Plus, with online applications, you can quickly screen prospective tenants – for free.

    Learn more

    $4,857/mo

    Rent Zestimate®

    Refinance and save

    $5,650/mo

    Est. payment

    Refinancing to a lower rate could help reduce your monthly payments and save thousands over the life of the loan.

    See today's rates

    $5,650/mo

    Est. payment

    Explore your selling options

    Work with a Zillow partner agent

    Leverage their expertise and Zillow's premium Showcase listings to get your home seen by more buyers.

    Get started

    List with your own agent

    Get your home in front of millions of buyers by listing it on Zillow.

    Learn how to do it

    Sell it yourself

    Take full control of how buyers see your home on Zillow by listing For Sale by Owner (FSBO).

    List your home

    What's special

    Hot tubLow - maintenance landscapingExquisite residenceCovered deckWildlife refugeExtensive storage solutionsPrivate guest suite
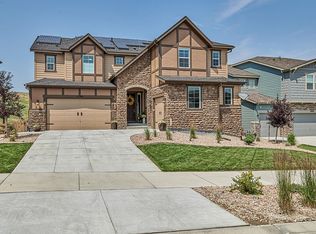
    Discover luxury in the heart of the sought-after Candelas neighborhood with this stunning 4-bedroom, 3.5-bathroom home, spanning an impressive 4,991 square feet. This exquisite residence masterfully blends elegance with practicality, highlighted by vaulted ceilings and abundant natural light that welcomes you to a life of sophistication and comfort. The open-concept main level boasts hardwood floors, a home office, a chef's kitchen with an oversized island, upgraded countertops, stainless steel appliances, and extensive storage solutions including walk-in closets and a large pantry. The upper level is thoughtfully arranged, offering a tranquil primary suite, two additional bedrooms with a shared Jack and Jill bathroom, and a private guest suite, all designed to ensure peace and privacy. An unfinished walk-out basement offers the potential for customization, matching your evolving lifestyle needs. The backyard is a serene escape, backing onto a greenbelt and wildlife refuge, with a covered deck, hot tub, and low-maintenance landscaping for easy living. You will not be disappointed with the views or the wildlife that you spot. Situated in Candelas, this home is part of a vibrant community featuring two pools, gyms, and over 13 miles of trails, promoting a strong sense of community through planned events. Just 15 minutes from Golden and Boulder, the area is booming with retail growth including a brewery, multiple restaurants, and Freedom Street Social, making it the perfect blend of suburban tranquility and urban convenience.

    Zillow last checked:

    Listing updated:

    Listed by:

    Dan Thomas 303-349-9288 dan@8z.com,

    8z Real Estate

    Bought with:

    Delmar Jarman, 40047220

    Jarman Real Estate

    Source: REcolorado as distributed by MLS GRID,MLS#: 4326571MLS Logo

    Facts & features

    Interior

    Bedrooms & bathrooms
    • Bedrooms: 4
    • Bathrooms: 4
    • Full bathrooms: 3
    • 1/2 bathrooms: 1
    • Main level bathrooms: 1
    Primary bedroom
    • Level: Upper
    Bedroom
    • Level: Upper
    Bedroom
    • Level: Upper
    Bedroom
    • Level: Upper
    Primary bathroom
    • Level: Upper
    Bathroom
    • Level: Main
    Bathroom
    • Level: Upper
    Bathroom
    • Level: Upper
    Dining room
    • Level: Main
    Kitchen
    • Level: Main
    Laundry
    • Level: Upper
    Mud room
    • Level: Main
    Office
    • Level: Main
    Heating
    • Forced Air
    Cooling
    • Central Air
    Appliances
    • Included: Dishwasher, Disposal, Double Oven, Microwave, Range, Range Hood, Refrigerator
    Features
    • Built-in Features, Five Piece Bath, High Ceilings, High Speed Internet, Jack & Jill Bathroom, Kitchen Island, Open Floorplan, Pantry, Quartz Counters, Smoke Free, Sound System
    • Flooring: Carpet, Tile, Wood
    • Basement: Unfinished,Walk-Out Access
    • Number of fireplaces: 1
    • Fireplace features: Family Room, Gas
    Interior area
    • Total structure area: 4,991
    • Total interior livable area: 4,991 sqft
    • Finished area above ground: 3,396
    • Finished area below ground: 0

    Property

    Parking
    • Total spaces: 3
    • Parking features: Garage - Attached
    • Attached garage spaces: 3
    Features
    • Levels: Two
    • Stories: 2
    • Patio & porch: Covered, Deck, Front Porch
    • Exterior features: Dog Run, Smart Irrigation
    • Has spa: Yes
    • Spa features: Spa/Hot Tub, Heated
    • Fencing: Full
    Lot
    • Size: 7,840 Square Feet
    • Features: Foothills, Greenbelt, Landscaped, Open Space, Sprinklers In Front
    Details
    • Parcel number: 460182
    • Special conditions: Standard

    Construction

    Type & style
    • Home type: SingleFamily
    • Property subtype: Single Family Residence
    Materials
    • Frame
    • Foundation: Slab
    • Roof: Composition
    Condition
    • Updated/Remodeled
    • Year built: 2020
    Details
    • Builder name: William Lyon Homes

    Utilities & green energy

    • Sewer: Public Sewer
    • Water: Public

    Community & HOA

    Community
    • Subdivision: Candelas
    HOA
    • Has HOA: Yes
    • Amenities included: Clubhouse, Fitness Center, Garden Area, Park, Playground, Pool, Tennis Court(s), Trail(s)
    • HOA name: Vauxmont Special Metro District
    • HOA phone: 720-625-8080
    Location
    • Region: Arvada

    Financial & listing details

    • Price per square foot: $197/sqft
    • Tax assessed value: $1,022,927
    • Annual tax amount: $11,917
    • Date on market: 3/15/2024
    • Listing terms: Cash,Conventional,Jumbo
    • Exclusions: Washer, Dryer, Staging Materials And Seller's Personal Property
    • Ownership: Individual

    Price history

    DateEventPrice
    4/18/2024Sold$985,000$197/sqft
    Source: REcolorado as distributed by MLS GRID #4326571 Report a problem
    3/19/2024Pending sale$985,000$197/sqft
    Source: REcolorado as distributed by MLS GRID #4326571 Report a problem
    3/15/2024Listed for sale$985,000+43.8%$197/sqft
    Source: REcolorado as distributed by MLS GRID #4326571 Report a problem
    12/18/2019Sold$685,000+1.5%$137/sqft
    Source: 8z Real Estate solds #20a1aab0d3d65d3333e1b33292606182 Report a problem
    11/20/2019Pending sale$674,999$135/sqft
    Source: First Summit Realty #5583235 Report a problem
    10/17/2019Listed for sale$674,999$135/sqft
    Source: First Summit Realty #5583235 Report a problem

    Public tax history

    YearProperty taxesTax assessment
    2025$11,221 -0.1%$63,933 +6.4%
    2024$11,229 +27.1%$60,080 -5.8%
    2023$8,831 +4.1%$63,765 +35%
    2022$8,487 +86.4%$47,220 -2.8%
    2021$4,553 $48,579 +77.4%
    2020$4,553 -4%$27,389
    2019$4,742 +5.6%$27,389 +6.9%
    2018$4,490 $25,611 -2.4%
    2017$4,490 +351.4%$26,252 +326%
    2016$995 +100%$6,163
    2015$497 +64.1%$6,163 +237.3%
    2014$303 $1,827
    Find assessor info on the county website

    Neighborhood: 80007

    Nearby schools

    GreatSchools rating
    Schools provided by the listing agent
    • Elementary: Three Creeks
    • Middle: Three Creeks
    • High: Ralston Valley
    • District: Jefferson County R-1

    Source: REcolorado as distributed by MLS GRID. This data may not be complete. We recommend contacting the local school district to confirm school assignments for this home.

    Get a cash offer in 3 minutes
    Find out how much your home could sell for in as little as 3 minutes with a no-obligation cash offer.
    Estimated market value
    $976,200
    Get a cash offer in 3 minutes
    Find out how much your home could sell for in as little as 3 minutes with a no-obligation cash offer.
    Estimated market value
    $976,200