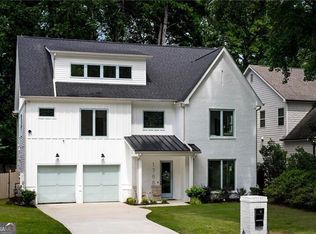
Stunning Custom-Built Brick Front Masterpiece, seamlessly intertwining Timeless Elements with Modern Design & Everyday Functionality in Coveted Ashford Park. Discover an abundance of space beyond what initially meets the eye, including a custom designed full basement boasting top tier finishes. Experience elevated elegance with gleaming hardwood floors, soaring 10-foot ceilings, and a palette of on-trend paint colors that bathe the space in natural light, all within an open & inviting floorplan. Luxury kitchen was thoughtfully designed with top-of-the-line appliances, hidden coffee bar/appliance garage, an abundance of ceiling-reaching white cabinets w/illuminated displays and oversized island adorned with new pendant lighting. Kitchen flows seamlessly into the breakfast area & inviting living room accented with a wall of windows, exposed wood beams, a brick fireplace framed by shiplap and built-ins. Entertain with ease in the adjacent wet bar, boasting a custom stainless steel stamped backsplash, ample cabinetry, and beverage frig. Escape to the serene screened porch, complete with a gas fireplace, overlooking the meticulously landscaped backyard oasis, featuring a low-maintenance, high-quality turf lawn that remains beautiful year-round with minimal upkeep. Back inside on the main, discover a spacious bedroom w/versatility for guests, home office, or playroom. A convenient mudroom nook and a gorgeous dining room encased in millwork complete the main floor. Ascend upstairs to the spacious owner's suite showcasing hardwood floors, trey ceiling and 2 huge walk-in closets. The lush spa-style bathroom features an expansive dual vanity, 6' soaking tub & walk-in shower w/dual rainfall showerheads. The upper-level provides the ideal floor plan with a private bedroom suite and jack-and-jill bedrooms. Indulge in the ultimate entertainment haven in the finished terrace level, boasting a sprawling media room that seamlessly flows into a fabulous bar adorned with a striking brick accent wall, wooden shelving, quartz countertops, and wine & bev frigs. Basement also features a full bedroom that's currently outfitted as an amazing gym, upgraded bathroom, plentiful storage and a walk out to the covered patio, overlooking the flat, fenced backyard. Prime location in the front of neighborhood is just steps to the splash pad/neighborhood park, APES and a short stroll to the shops & restaurants of Dresden.
Closed
Zillow last checked:
Listing updated:
Bought with:
Audrey Gibson, 370189
Compass
Source: FMLS GA,MLS#: 7342121
Price history
| Date | Event | Price |
|---|---|---|
| 4/17/2024 | Sold | $1,475,000$280/sqft |
Source:  FMLS GA #7342121 Report a problem FMLS GA #7342121 Report a problem | ||
| 2/22/2024 | Listed for sale | $1,475,000-7.5%$280/sqft |
Source: FMLS GA #7342121 Report a problem | ||
| 12/29/2023 | Listing removed | $1,595,000$302/sqft |
Source: FMLS GA #7298285 Report a problem | ||
| 11/29/2023 | Price change | $1,595,000-6.2%$302/sqft |
Source: FMLS GA #7298285 Report a problem | ||
| 11/2/2023 | Listed for sale | $1,700,000+89.8%$322/sqft |
Source: FMLS GA #7298285 Report a problem | ||
| 1/6/2017 | Sold | $895,500-0.4%$170/sqft |
Source:  FMLS GA #5773994 Report a problem FMLS GA #5773994 Report a problem | ||
| 11/16/2016 | Listed for sale | $899,500+234.4%$171/sqft |
Source: KELLER WILLIAMS RLTY-PTREE RD #5773994 Report a problem | ||
| 7/23/2015 | Sold | $269,000+269%$51/sqft |
Source: Public Record Report a problem | ||
| 3/12/2012 | Listing removed | $1,150 |
Source: na Report a problem | ||
| 2/12/2012 | Listed for rent | $1,150 |
Source: na Report a problem | ||
| 12/7/1993 | Sold | $72,900$14/sqft |
Source: Public Record Report a problem | ||
Get a cash offer in 3 minutes
Find out how much your home could sell for in as little as 3 minutes with a no-obligation cash offer.
Estimated market value
$1,535,200
