This 3-bedroom, 2-bathroom home is ready for your personal touch! Located on a quiet cul-de-sac in a desirable Beaumont neighborhood, this home offers a solid foundation and a fantastic opportunity to create your dream home. Whether you're a first-time homebuyer or looking for a project, this property is brimming with potential.
The spacious living areas and open floor plan are perfect for family gatherings and entertaining. The kitchen offers great bones, and with a little imagination, it could become the heart of the home. The primary bedroom includes its own bathroom, and the two other bedrooms offer flexibility for family, guests, or a home office.
The private backyard offers plenty of space for outdoor activities, and the location is ideal – close to schools, shopping, parks, and commuter routes.
With some TLC, this home could be the perfect place to create lasting memories. Don’t miss out on this fantastic opportunity to invest in your future!
Sold for $420,000
Listed by: LEGACY REALTY PARTNERS, INC • Danny Gomes • Contact: 909-344-5935
Bought with: FAMILY TREE REALTY, INC.
$420,000
1774 Ash Ct, Beaumont, CA 92223
3beds
1,101sqft
Single Family Residence
Built in 1986
7,841 Square Feet Lot
$423,600 Zestimate®
$381/sqft
$2,420 Estimated rent
Home value
$423,600
$381,000 - $470,000
$2,420/mo
Zestimate® history
Owner options
List your home for rent
$2,420/mo
Rent Zestimate®
Find your next renter with Zillow Rental Manager. Plus, with online applications, you can quickly screen prospective tenants – for free.
$2,420/mo
Rent Zestimate®
Refinance and save
$2,659/mo
Est. payment
Refinancing to a lower rate could help reduce your monthly payments and save thousands over the life of the loan.
$2,659/mo
Est. payment
Explore your selling options
Work with a Zillow partner agent
Leverage their expertise and Zillow's premium Showcase listings to get your home seen by more buyers.
Get startedList with your own agent
Get your home in front of millions of buyers by listing it on Zillow.
Learn how to do itSell it yourself
Take full control of how buyers see your home on Zillow by listing For Sale by Owner (FSBO).
List your homeWhat's special
Private backyardGreat bonesQuiet cul-de-sacOpen floor plan
Zillow last checked:
Listing updated:
Listed by:
Danny Gomes DRE #01715849 danny@legacyrealtypartners.com,
LEGACY REALTY PARTNERS, INC,
Angelina Gomes DRE #01825816 626-498-8962,
LEGACY REALTY PARTNERS, INC
Bought with:
MICHELLE PRATT, DRE #01433324
FAMILY TREE REALTY, INC.
Source: CRMLS,MLS#: CV25074347 Originating MLS: California Regional MLS
Originating MLS: California Regional MLSFacts & features
Interior
Bedrooms & bathrooms
- Bedrooms: 3
- Bathrooms: 2
- Full bathrooms: 2
- Main level bathrooms: 2
- Main level bedrooms: 3
Rooms
- Room types: Bedroom, Entry/Foyer, Family Room, Foyer, Kitchen, Laundry, Living Room, Dining Room
Bedroom
- Features: All Bedrooms Down
Bathroom
- Features: Dual Sinks, Separate Shower, Tub Shower
Kitchen
- Features: Tile Counters
Heating
- Central
Cooling
- Central Air
Appliances
- Included: Dishwasher, Disposal, Gas Oven
- Laundry: Inside, In Garage
Features
- Ceiling Fan(s), Separate/Formal Dining Room, All Bedrooms Down, Entrance Foyer
- Flooring: Carpet, Tile
- Windows: Double Pane Windows, Screens
- Has fireplace: Yes
- Fireplace features: Gas, Living Room
- Common walls with other units/homes: No Common Walls
Interior area
- Total interior livable area: 1,101 sqft
Property
Parking
- Total spaces: 2
- Parking features: Driveway
- Attached garage spaces: 2
Accessibility
- Accessibility features: Parking
Features
- Levels: One
- Stories: 1
- Entry location: 1
- Patio & porch: Covered, Open, Patio
- Exterior features: Rain Gutters
- Pool features: None
- Spa features: None
- Fencing: Privacy,Wood
- Has view: Yes
- View description: Mountain(s), Neighborhood
Lot
- Size: 7,841 Square Feet
- Features: Back Yard, Cul-De-Sac, Front Yard, Yard
Details
- Additional structures: Storage
- Parcel number: 404022014
- Zoning: R-1
- Special conditions: Probate Listing
Construction
Type & style
- Home type: SingleFamily
- Architectural style: Traditional
- Property subtype: Single Family Residence
Materials
- Foundation: Slab
- Roof: Composition,Shingle
Condition
- New construction: No
- Year built: 1986
Utilities & green energy
- Sewer: Public Sewer
- Water: Public
Community & HOA
Community
- Features: Curbs, Sidewalks
- Subdivision: Solera (Slra)
Location
- Region: Beaumont
Financial & listing details
- Price per square foot: $381/sqft
- Tax assessed value: $435,000
- Annual tax amount: $5,702
- Date on market: 4/7/2025
- Cumulative days on market: 10 days
- Listing terms: Cash,Conventional,FHA,Submit
Price history
| Date | Event | Price |
|---|---|---|
| 5/9/2025 | Sold | $420,000-2.3%$381/sqft |
Source:  CRMLS #CV25074347 Report a problem CRMLS #CV25074347 Report a problem | ||
| 4/23/2025 | Pending sale | $429,800$390/sqft |
Source: CRMLS #CV25074347 Report a problem | ||
| 4/22/2025 | Contingent | $429,800$390/sqft |
Source: CRMLS #CV25074347 Report a problem | ||
| 4/7/2025 | Listed for sale | $429,800+369.7%$390/sqft |
Source: CRMLS #CV25074347 Report a problem | ||
| 10/28/1999 | Sold | $91,500$83/sqft |
Source: Public Record Report a problem | ||
Public tax history
| Year | Property taxes | Tax assessment |
|---|---|---|
| 2025 | $5,702 +223.7% | $435,000 +215.6% |
| 2024 | $1,761 -0.3% | $137,846 +2% |
| 2023 | $1,766 +2% | $135,144 +2% |
| 2022 | $1,731 +2% | $132,495 +2% |
| 2021 | $1,697 +1.2% | $129,898 +1% |
| 2020 | $1,677 +1.7% | $128,567 +2% |
| 2019 | $1,650 +0.5% | $126,047 +2% |
| 2018 | $1,641 +1.7% | $123,576 +2% |
| 2017 | $1,613 | $121,154 +2% |
| 2016 | $1,613 +4.6% | $118,780 +1.5% |
| 2015 | $1,541 +0.1% | $116,998 +2% |
| 2014 | $1,540 | $114,707 +0.5% |
| 2013 | -- | $114,190 +2% |
| 2012 | -- | $111,952 +2% |
| 2011 | -- | $109,758 +0.8% |
| 2010 | -- | $108,940 -0.2% |
| 2009 | -- | $109,200 +2% |
| 2008 | -- | $107,059 |
Find assessor info on the county website
Neighborhood: 92223
Nearby homes
- $411,6002 bd2 ba1k sqft1772 Ash Ct, Beaumont, CA 92223Off Market
- $418,0002 bd1 ba888 sqft1776 Ash Ct, Beaumont, CA 92223Sold

- $445,0003 bd2 ba1.1k sqft1769 Beech Pl, Beaumont, CA 92223Sold

- $454,1003 bd2 ba1.1k sqft1770 Ash Ct, Beaumont, CA 92223Off Market
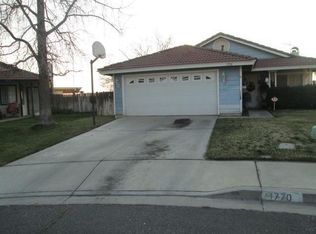
- $461,4003 bd1 ba1.3k sqft1767 Beech Pl, Beaumont, CA 92223Off Market
- $507,5004 bd3 ba1.4k sqft1768 Ash Ct, Beaumont, CA 92223Off Market
- $926,0004 bd3 ba3k sqft10993 Crowther Ln, Cherry Valley, CA 92223Off Market
- $---- bd-- ba-- sqft10993 Crowther Ln, Beaumont, CA 92223Off Market
Nearby schools
GreatSchools rating
- 9/10Brookside Elementary SchoolGrades: K-5Distance: 0.8 mi
- 4/10Mountain View Middle SchoolGrades: 6-8Distance: 0.7 mi
- 7/10Beaumont Senior High SchoolGrades: 9-12Distance: 0.5 mi
Schools provided by the listing agent
- High: Beaumont
Source: CRMLS. This data may not be complete. We recommend contacting the local school district to confirm school assignments for this home.
Get a cash offer in 3 minutes
Find out how much your home could sell for in as little as 3 minutes with a no-obligation cash offer.
Estimated market value
$423,600
Get a cash offer in 3 minutes
Find out how much your home could sell for in as little as 3 minutes with a no-obligation cash offer.
Estimated market value
$423,600
- California
- Riverside County
- Beaumont
- 92223
- 1774 Ash Ct
Nearby cities
Nearby zip codes
Other Beaumont Topics
