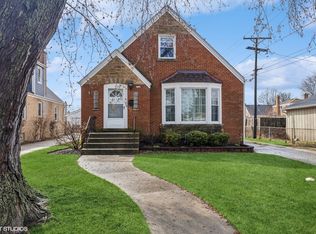
MULTIPLE OFFERS RECIEVED! HIGHEST AND BEST DUE 2/19/24 AT NOON! Do not miss an opportunity to own a beautifully updated Cape Cod in Des Plaines! Situated on a 35x139 lot with a side driveway, this home features 4 large bedrooms, 2 designer baths, extended 4 season room, and a full unfinished basement. Functional floor plan with hardwood floors will lead you to the renovated kitchen with 42" cabinets, quartz countertops, breakfast bar seating, pantry, and stainless steel appliances. Flooded with natural light, you'll love the rear 4 season room with newer Anderson windows, as well as the front living room with a huge bay window, crown molding and an accented foyer wall. Spacious upstairs primary bedroom with outfitted dual closets is across the hall from the large 2nd bedroom featuring a custom window bench. The recently renovated 2nd floor bathroom offers vaulted ceilings, huge gorgeous shower, and double vanities. Outside you'll find newer Hardiboard siding, fresh tuckpointing, partially fenced yard, brick paver patio, and a 2 car garage. Conveniently located off I90 near shopping, restaurants, Lake Opeka, UP-NW Metra station, and minutes from everything Rosemont has to offer. A gem of Des Plaines!
Closed
Zillow last checked:
Listing updated:
Bought with:
Kelly Ipjian
Exit Strategy Realty
Arthur Pina
Exit Strategy Realty
Source: MRED as distributed by MLS GRID,MLS#: 11981841
Price history
| Date | Event | Price |
|---|---|---|
| 3/18/2024 | Sold | $464,000+1.1%$229/sqft |
Source:  MRED as distributed by MLS GRID #11981841 Report a problem MRED as distributed by MLS GRID #11981841 Report a problem | ||
| 2/19/2024 | Contingent | $459,000$227/sqft |
Source: MRED as distributed by MLS GRID #11981841 Report a problem | ||
| 2/15/2024 | Listed for sale | $459,000+39.1%$227/sqft |
Source: MRED as distributed by MLS GRID #11981841 Report a problem | ||
| 1/13/2017 | Sold | $330,000+0.3%$163/sqft |
Source: MRED as distributed by MLS GRID #09388617 Report a problem | ||
| 11/19/2016 | Pending sale | $329,000$163/sqft |
Source: Results Realty Illinois Inc #09388617 Report a problem | ||
| 11/15/2016 | Price change | $329,000-2.9%$163/sqft |
Source: Results Realty Illinois Inc #09388617 Report a problem | ||
| 10/1/2016 | Price change | $339,000+3%$167/sqft |
Source: Berg Properties #09356441 Report a problem | ||
| 5/4/2016 | Price change | $329,000+17.5%$163/sqft |
Source: Owner Report a problem | ||
| 4/21/2016 | Price change | $279,900+0.3%$138/sqft |
Source: Owner Report a problem | ||
| 3/29/2016 | Listed for sale | $279,000+46.8%$138/sqft |
Source: Owner Report a problem | ||
| 2/24/2016 | Listing removed | -- |
Source: Auction.com Report a problem | ||
| 2/15/2016 | Listed for sale | -- |
Source: Auction.com Report a problem | ||
| 9/1/2013 | Listing removed | $190,000$94/sqft |
Source: Evanston #08148400 Report a problem | ||
| 4/24/2013 | Price change | $190,000-4.5%$94/sqft |
Source: Evanston #08148400 Report a problem | ||
| 8/30/2012 | Listed for sale | $199,000-0.5%$98/sqft |
Source: Evanston #08148400 Report a problem | ||
| 5/15/2012 | Listing removed | $199,900$99/sqft |
Source: BIRDVIEW Technologies. Inc. #07946735 Report a problem | ||
| 5/2/2012 | Listed for sale | $199,900-36.5%$99/sqft |
Source: BIRDVIEW Technologies. Inc. #07946735 Report a problem | ||
| 6/11/2004 | Sold | $315,000$156/sqft |
Source: Public Record Report a problem | ||

Get a cash offer in 3 minutes
Find out how much your home could sell for in as little as 3 minutes with a no-obligation cash offer.
Estimated market value
$523,400
