Better than new opportunity in the heart of it all, welcome to 1774 Belle Isle Circle NE! This 6BR/5BA home in Briarcliff Heights has updates from top to bottom. The main level features a chef's kitchen with high end stainless steel appliances, an oversized island, and overlooks a fireside living room and keeping room that can be used as an additional breakfast area or a sitting area. Just off the living room is a screened porch, perfect for summer days and dining al-fresco. There is a bedroom and full bath on the main level, perfect for guests who prefer no stairs or to be used an office. Upstairs are four bedrooms and a loft space, including an oversized primary suite with en-suite bath and custom closets. The basement was recently finished to add even more living space, and there is ample opportunity for a game room, entertainment area, and also boasts a bedroom and full bathroom. With close proximity to the new CHOA hospital, CDC, Emory University, and centrally located between Buckhead & Midtown corporate hubs, this location cannot be beat.
Closed
$1,325,000
1774 Belle Isle Cir NE, Atlanta, GA 30329
6beds
5,580sqft
Single Family Residence, Residential
Built in 2021
0.3 Acres Lot
$1,380,000 Zestimate®
$237/sqft
$7,137 Estimated rent
Home value
$1,380,000
$1.21M - $1.56M
$7,137/mo
Zestimate® history
Owner options
List your home for rent
$7,137/mo
Rent Zestimate®
Find your next renter with Zillow Rental Manager. Plus, with online applications, you can quickly screen prospective tenants – for free.
$7,137/mo
Rent Zestimate®
Refinance and save
$6,684/mo
Est. payment
Refinancing to a lower rate could help reduce your monthly payments and save thousands over the life of the loan.
$6,684/mo
Est. payment
Explore your selling options
Work with a Zillow partner agent
Leverage their expertise and Zillow's premium Showcase listings to get your home seen by more buyers.
Get startedList with your own agent
Get your home in front of millions of buyers by listing it on Zillow.
Learn how to do itSell it yourself
Take full control of how buyers see your home on Zillow by listing For Sale by Owner (FSBO).
List your homeWhat's special
Zillow last checked:
Listing updated:
Listed by:
CASEY RUTHERFORD,
Ansley Real Estate| Christie's International Real Estate 404-259-0548
Bought with:
Becky Veal, 158406
EXP Realty, LLC.
Source: FMLS GA,MLS#: 7372833
Facts & features
Interior
Bedrooms & bathrooms
- Bedrooms: 6
- Bathrooms: 5
- Full bathrooms: 5
- Main level bathrooms: 1
- Main level bedrooms: 1
Rooms
- Room types: Attic, Basement, Living Room, Loft
Primary bedroom
- Features: Oversized Master, Sitting Room
- Level: Oversized Master, Sitting Room
Bedroom
- Features: Oversized Master, Sitting Room
Primary bathroom
- Features: Separate His/Hers, Separate Tub/Shower, Soaking Tub
Dining room
- Features: Open Concept
Kitchen
- Features: Breakfast Bar, Breakfast Room, Cabinets White, Pantry, Stone Counters, View to Family Room
Heating
- Central
Cooling
- Central Air
Appliances
- Included: Dishwasher, Disposal, Double Oven, Gas Cooktop
- Laundry: Upper Level
Features
- Coffered Ceiling(s), Crown Molding, Entrance Foyer 2 Story, High Ceilings 10 ft Main
- Flooring: Ceramic Tile, Hardwood
- Windows: Double Pane Windows
- Basement: Exterior Entry,Finished,Finished Bath,Interior Entry
- Number of fireplaces: 2
- Fireplace features: Gas Starter, Keeping Room, Living Room
- Common walls with other units/homes: No Common Walls
Interior area
- Total structure area: 5,580
- Total interior livable area: 5,580 sqft
- Finished area above ground: 3,847
- Finished area below ground: 1,733
Property
Parking
- Total spaces: 2
- Parking features: Garage
- Garage spaces: 2
Accessibility
- Accessibility features: None
Features
- Levels: Three Or More
- Patio & porch: Covered, Front Porch, Rear Porch, Screened
- Exterior features: Private Yard, Rain Gutters, Rear Stairs, No Dock
- Pool features: None
- Spa features: None
- Fencing: Back Yard
- Has view: Yes
- View description: Trees/Woods
- Waterfront features: None
- Body of water: None
Lot
- Size: 0.3 Acres
- Dimensions: 193x62x175x82
- Features: Back Yard, Corner Lot, Rectangular Lot
Details
- Additional structures: None
- Parcel number: 18 158 02 042
- Other equipment: None
- Horse amenities: None
Construction
Type & style
- Home type: SingleFamily
- Architectural style: Craftsman
- Property subtype: Single Family Residence, Residential
Materials
- Brick, HardiPlank Type
- Foundation: Block
- Roof: Composition
Condition
- Resale
- New construction: No
- Year built: 2021
Utilities & green energy
- Electric: 110 Volts, 220 Volts
- Sewer: Public Sewer
- Water: Public
- Utilities for property: Cable Available, Electricity Available, Natural Gas Available, Sewer Available, Water Available
Green energy
- Energy efficient items: Construction
- Energy generation: None
Community & HOA
Community
- Features: None
- Security: None
- Subdivision: Briarcliff Heights
HOA
- Has HOA: No
Location
- Region: Atlanta
Financial & listing details
- Price per square foot: $237/sqft
- Annual tax amount: $13,574
- Date on market: 4/25/2024
- Cumulative days on market: 4 days
- Electric utility on property: Yes
- Road surface type: Asphalt
Price history
| Date | Event | Price |
|---|---|---|
| 5/14/2024 | Sold | $1,325,000-1.9%$237/sqft |
Source:  FMLS GA #7372833 Report a problem FMLS GA #7372833 Report a problem | ||
| 5/5/2024 | Pending sale | $1,350,000$242/sqft |
Source: FMLS GA #7372833 Report a problem | ||
| 5/1/2024 | Contingent | $1,350,000$242/sqft |
Source:  GAMLS #10286465 Report a problem GAMLS #10286465 Report a problem | ||
| 4/25/2024 | Listed for sale | $1,350,000$242/sqft |
Source: GAMLS #10286465 Report a problem | ||
Public tax history
Tax history is unavailable.
Neighborhood: North Druid Hills
Nearby homes
- $1,325,0006 bd5 ba5.1k sqft1774 Belle Isle Cir, Atlanta, GA 30329Sold
- $383,3003 bd1 ba1.1k sqft1770 Belle Isle Cir, Atlanta, GA 30329Off Market
- $372,3003 bd1 ba1.1k sqft1764 Belle Isle Cir, Atlanta, GA 30329Off Market
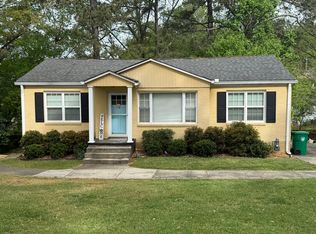
- $190,3003 bd1 ba1.1k sqft1764 Belle Isle Cir NE, Atlanta, GA 30329Off Market
- $415,8003 bd1 ba1.1k sqft2883 Briarcliff Rd, Atlanta, GA 30329Off Market
- $1,400,0006 bd5 ba5.5k sqft1809 Beacon Hill Blvd, Atlanta, GA 30329Off Market
- $975,0000.6 Acres2897 Briarcliff Rd NE, Atlanta, GA 30329Lot/Land
- $975,0000.6 Acres2897 Briarcliff Rd NE #3, Atlanta, GA 30329Lot/Land
Nearby schools
GreatSchools rating
- 6/10Sagamore Hills Elementary SchoolGrades: PK-5Distance: 0.8 mi
- 5/10Henderson Middle SchoolGrades: 6-8Distance: 4.4 mi
- 6/10Lakeside High SchoolGrades: 9-12Distance: 2.1 mi
Schools provided by the listing agent
- Elementary: Sagamore Hills
- Middle: Henderson - Dekalb
- High: Lakeside - Dekalb
Source: FMLS GA. This data may not be complete. We recommend contacting the local school district to confirm school assignments for this home.
Get a cash offer in 3 minutes
Find out how much your home could sell for in as little as 3 minutes with a no-obligation cash offer.
Estimated market value
$1,380,000
Get a cash offer in 3 minutes
Find out how much your home could sell for in as little as 3 minutes with a no-obligation cash offer.
Estimated market value
$1,380,000
- Georgia
- Dekalb County
- Atlanta
- 30329
- North Druid Hills
- 1774 Belle Isle Cir NE
Nearby cities
Nearby neighborhoods
Nearby zip codes
Other Atlanta Topics
