Come and see this wonderful updated 4 level split in Lake School District. This property is located on a secluded .74-acre lot with a stream on the property that draws wildlife. First level includes a large living area connected to dining room. Kitchen has semi-custom all wood maple cabinets with solid surface countertop and tile backsplash. On the upper level there are three bedrooms with sliding doors on the closets in the two larger rooms. Upper-level bathroom completely remodeled with double vanity, granite countertops, vessel sinks and soaking tub/shower with tile surround. Lower-level family room is a cozy space for a media or rec room with access to the back yard from a walk-out patio door. Office or playroom with newer LVT flooring and bathroom updated with all wood vanity and solid surface countertop and LVT flooring. Dining room has a slider that opens to a newer multi-level composite deck with aluminum and cable railing that won't take away the view of the large back yard. Stream cuts through with a foot bridge to access a firepit. There is a 12x16 storage shed with a screened area attached that could be used to raise chickens. Don't miss out on this opportunity to make this unique property your own!
Closed
$293,619
1774 Buckeye St NW, Mogadore, OH 44260
3beds
1,779sqft
Single Family Residence
Built in 1975
0.77 Acres Lot
$308,600 Zestimate®
$165/sqft
$1,553 Estimated rent
Home value
$308,600
$268,000 - $355,000
$1,553/mo
Zestimate® history
Owner options
List your home for rent
$1,553/mo
Rent Zestimate®
Find your next renter with Zillow Rental Manager. Plus, with online applications, you can quickly screen prospective tenants – for free.
$1,553/mo
Rent Zestimate®
Refinance and save
$1,921/mo
Est. payment
Refinancing to a lower rate could help reduce your monthly payments and save thousands over the life of the loan.
$1,921/mo
Est. payment
Explore your selling options
Work with a Zillow partner agent
Leverage their expertise and Zillow's premium Showcase listings to get your home seen by more buyers.
Get startedList with your own agent
Get your home in front of millions of buyers by listing it on Zillow.
Learn how to do itSell it yourself
Take full control of how buyers see your home on Zillow by listing For Sale by Owner (FSBO).
List your homeWhat's special
Office or playroomStream on the propertyFoot bridgeWalk-out patio doorMulti-level composite deckGranite countertopsDouble vanity
Zillow last checked:
Listing updated:
Listed by:
Christa Domer 330-877-2525matt.erbinc@gmail.com,
Lake Realty
Bought with:
Stacey Jewell, 20130028
McDowell Homes Real Estate Services
Grace A Powers, 2018004457
McDowell Homes Real Estate Services
Source: MLS Now,MLS#: 5089111 Originating MLS: Stark Trumbull Area REALTORS
Originating MLS: Stark Trumbull Area REALTORSFacts & features
Interior
Bedrooms & bathrooms
- Bedrooms: 3
- Bathrooms: 2
- Full bathrooms: 2
Primary bedroom
- Description: Flooring: Carpet
- Level: Second
- Dimensions: 13 x 12
Bedroom
- Description: Flooring: Carpet
- Level: Second
- Dimensions: 13 x 10
Bedroom
- Description: Flooring: Carpet
- Level: Second
- Dimensions: 11 x 10
Bathroom
- Description: Completely remodeled. Beautiful double vanity with granite countertops and vessel sinks. New extra deep soaking tub/shower and LVT flooring.,Flooring: Luxury Vinyl Tile
- Features: Soaking Tub
- Level: Second
- Dimensions: 10 x 5
Dining room
- Description: Flooring: Carpet
- Level: First
- Dimensions: 11 x 9
Entry foyer
- Description: Flooring: Ceramic Tile
- Level: First
- Dimensions: 12 x 4
Family room
- Description: Cozy family room with a walkout onto a patio.,Flooring: Carpet
- Level: Lower
- Dimensions: 21 x 13
Kitchen
- Description: Beautiful semi-custom all wood maple cabinets with solid surface countertops and tile backsplash.,Flooring: Ceramic Tile
- Level: First
- Dimensions: 12 x 11
Living room
- Description: Flooring: Carpet
- Level: First
- Dimensions: 16 x 13
Heating
- Gas
Cooling
- Central Air
Appliances
- Included: Dryer, Dishwasher, Microwave, Range, Refrigerator, Water Softener, Washer
- Laundry: In Basement, Laundry Tub, Sink
Features
- Ceiling Fan(s), Double Vanity, Recessed Lighting
- Windows: Screens, Wood Frames
- Basement: Partially Finished,Walk-Out Access,Sump Pump
- Has fireplace: No
Interior area
- Total structure area: 1,779
- Total interior livable area: 1,779 sqft
- Finished area above ground: 1,186
- Finished area below ground: 593
Property
Parking
- Total spaces: 2
- Parking features: Attached, Garage
- Attached garage spaces: 2
Features
- Levels: Three Or More,Multi/Split
- Patio & porch: Deck, Patio
- Exterior features: Fire Pit
- Has view: Yes
- View description: Trees/Woods
Lot
- Size: 0.77 Acres
- Features: Back Yard, Front Yard, Stream/Creek, Spring
Details
- Additional structures: Outbuilding
- Parcel number: 10005056
Construction
Type & style
- Home type: SingleFamily
- Architectural style: Split Level
- Property subtype: Single Family Residence
Materials
- Brick, Vinyl Siding
- Foundation: Block
- Roof: Asphalt
Condition
- Year built: 1975
Utilities & green energy
- Sewer: Septic Tank
- Water: Well
Community & HOA
Community
- Security: Carbon Monoxide Detector(s), Smoke Detector(s)
- Subdivision: Cloverleaf North Allotment
HOA
- Has HOA: No
Location
- Region: Mogadore
Financial & listing details
- Price per square foot: $165/sqft
- Tax assessed value: $246,700
- Annual tax amount: $3,648
- Date on market: 12/8/2024
- Cumulative days on market: 51 days
Price history
| Date | Event | Price |
|---|---|---|
| 2/6/2025 | Sold | $293,619-5.3%$165/sqft |
Source:  MLS Now #5089111 Report a problem MLS Now #5089111 Report a problem | ||
| 1/28/2025 | Pending sale | $310,000$174/sqft |
Source: MLS Now #5089111 Report a problem | ||
| 1/6/2025 | Contingent | $310,000$174/sqft |
Source: MLS Now #5089111 Report a problem | ||
| 12/8/2024 | Listed for sale | $310,000+93.8%$174/sqft |
Source: MLS Now #5089111 Report a problem | ||
| 1/14/2015 | Sold | $160,000$90/sqft |
Source: MLS Now #3641526 Report a problem | ||
| 9/2/2014 | Pending sale | $160,000$90/sqft |
Source: Chervenic Realty Inc #3641526 Report a problem | ||
| 8/26/2014 | Listed for sale | $160,000$90/sqft |
Source: Chervenic Realty Inc #3641526 Report a problem | ||
| 8/5/2014 | Pending sale | $160,000$90/sqft |
Source: Chervenic Realty Inc #3641526 Report a problem | ||
| 7/31/2014 | Listed for sale | $160,000$90/sqft |
Source: Chervenic Realty Inc #3641526 Report a problem | ||
Public tax history
| Year | Property taxes | Tax assessment |
|---|---|---|
| 2024 | $4,132 +18.9% | $86,350 +26.7% |
| 2023 | $3,474 -0.3% | $68,150 |
| 2022 | $3,486 -1.1% | $68,150 |
| 2021 | $3,523 +13.2% | $68,150 +14.2% |
| 2020 | $3,112 | $59,680 +10.1% |
| 2019 | $3,112 | $54,190 |
| 2018 | $3,112 +4.2% | $54,190 +12.6% |
| 2017 | $2,987 -0.2% | $48,130 |
| 2016 | $2,993 -2.4% | $48,130 |
| 2015 | $3,067 | $48,130 -4.6% |
| 2014 | $3,067 | $50,470 |
Find assessor info on the county website
Neighborhood: 44260
Nearby homes
- $--3 bd2 ba1.7k sqft1774 Buckeye St NW, Mogadore, OH 44260Off Market
- $443,0003 bd2 ba2k sqft1750 Buckeye St NW, Mogadore, OH 44260Off Market
- $268,1003 bd2 ba1k sqft1806 Buckeye St NW, Mogadore, OH 44260Off Market
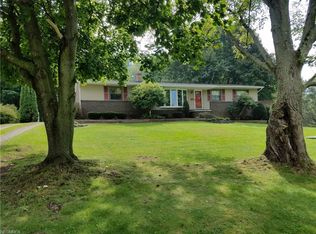
- $--3 bd1 ba1k sqft1806 Buckeye St NW, Mogadore, OH 44260Off Market
- $330,3004 bd2 ba1.7k sqft1734 Buckeye St NW, Mogadore, OH 44260Off Market
- $--0.714 AcresBuckeye St NW, Mogadore, OH 44260Off Market
- $259,3004 bd1 ba1.1k sqft1781 Buckeye St NW, Mogadore, OH 44260Off Market
- $235,0003 bd2 ba1.2k sqft1765 Buckeye St NW, Mogadore, OH 44260Off Market
Nearby schools
GreatSchools rating
- NALake Primary SchoolGrades: K-1Distance: 1.7 mi
- 8/10Lake High SchoolGrades: 7-12Distance: 1.8 mi
- 8/10Lake Elementary SchoolGrades: 2-6Distance: 2.4 mi
Schools provided by the listing agent
- District: Lake LSD Stark- 7606
Source: MLS Now. This data may not be complete. We recommend contacting the local school district to confirm school assignments for this home.
Get a cash offer in 3 minutes
Find out how much your home could sell for in as little as 3 minutes with a no-obligation cash offer.
Estimated market value
$308,600
Get a cash offer in 3 minutes
Find out how much your home could sell for in as little as 3 minutes with a no-obligation cash offer.
Estimated market value
$308,600
- Ohio
- Stark County
- Mogadore
- 44260
- 1774 Buckeye St NW
Nearby cities
Nearby neighborhoods
Nearby zip codes
Other Mogadore Topics
