Picture this: It's a summer morning. Coffee in hand, you step onto the covered back porch, listen to the birds, and enjoy a few quiet minutes before the day gets going. With a .24-acre homesite, there's room outside to garden, play with the dog, fire up the grill, or simply enjoy having more outdoor space than many of today's newer homes offer.
Inside, 1,777 square feet gives you plenty of room to spread out. This one-story, 4-bedroom, 2-bath home features an open-concept design with a split-bedroom floor plan that puts the owner's suite on one side of the home and three spacious secondary bedrooms on the other.
The kitchen keeps everyone connected, with a large granite island that creates a natural place to gather, grab a quick bite, or catch up while dinner is being made. Plenty of counter space gives you room to prepare your favorite meals, while the walk-in pantry provides storage for everything from everyday staples to those small appliances you don't need taking up valuable counter space. The refrigerator conveys with the home.
The spacious living area offers plenty of room to relax, entertain, and spend time together without feeling crowded. Natural light pours in through the windows, keeping the space bright and inviting, while the open layout connects the living, dining, and kitchen areas.
At the end of the day, retreat to an owner's suite with room for a king-size bed, dressers, and additional furniture while still leaving plenty of space to move around. Two large closets, a double vanity, and step-in shower add to the functionality of the suite. Three additional bedrooms provide flexibility for bedrooms, guests, a home office, hobbies, or whatever fits your lifestyle.
Storage is another standout, with generous closets, a walk-in pantry, and pull-down attic access in the two-car garage. Architectural shingles and a covered back porch round out the home's practical features.
Living in Avalon brings even more beyond your front door. Sidewalks and streetlights wind through the community, while amenities include a zero-entry pool, fitness room, pavilion, pickleball and bocce courts, tot lot, dog park, and a kayak launch on the community's 15-acre lake.
With four bedrooms, a functional one-story layout, abundant storage, a .24-acre homesite, and a long list of community amenities, this home offers the space to settle in and make it completely your own.
And here's something worth asking about: this home may qualify for a Community Opportunity Mortgage offering up to 100% financing with no PMI, a $15,000 forgivable loan toward down payment and closing costs, and the possibility of closing with as little as $500. Financing programs and buyer eligibility are subject to lender guidelines and qualification.
For sale
$330,000
1774 Culdees Lane SE, Bolivia, NC 28422
4beds
1,777sqft
Single Family Residence
Built in 2024
10,454 Square Feet Lot
$325,400 Zestimate®
$186/sqft
$125/mo HOA
What's special
Architectural shinglesLarge granite islandSplit-bedroom floor planWalk-in pantryGenerous closetsThree spacious secondary bedroomsOpen-concept design
- 2 days |
- 7 |
- 0 |
Zillow last checked:
Listing updated:
Listed by:
Kim E Cotton 910-712-2171,
RE/MAX Southern Coast
Source: Hive MLS,MLS#: 100597924 Originating MLS: Brunswick County Association of Realtors
Originating MLS: Brunswick County Association of RealtorsFacts & features
Interior
Bedrooms & bathrooms
- Bedrooms: 4
- Bathrooms: 2
- Full bathrooms: 2
Rooms
- Room types: Master Bedroom, Bedroom 2, Dining Room, Bedroom 3, Bedroom 4, Living Room
Primary bedroom
- Level: Main
- Dimensions: 15 x 12
Bedroom 2
- Level: Main
- Dimensions: 11 x 10.33
Bedroom 3
- Level: First
- Dimensions: 11 x 10.3
Bedroom 4
- Level: First
- Dimensions: 11.5 x 11
Dining room
- Level: Main
- Dimensions: 10.3 x 11
Kitchen
- Level: Main
- Dimensions: 11 x 18
Living room
- Level: First
- Dimensions: 16 x 15
Heating
- Electric, Heat Pump
Cooling
- Central Air, Zoned
Appliances
- Included: Electric Oven, Built-In Microwave, Refrigerator, Disposal, Dishwasher
- Laundry: Dryer Hookup, Washer Hookup, Laundry Room
Features
- Master Downstairs, Walk-in Closet(s), Kitchen Island, Pantry, Walk-in Shower, Walk-In Closet(s)
- Flooring: Carpet, Vinyl
- Windows: Thermal Windows
- Basement: None
- Attic: Partially Floored,Pull Down Stairs
- Has fireplace: No
Interior area
- Total structure area: 1,777
- Total interior livable area: 1,777 sqft
Property
Parking
- Total spaces: 2
- Parking features: Garage Faces Front, Attached, Concrete, Paved
- Attached garage spaces: 2
Features
- Levels: One
- Patio & porch: Covered, Patio
- Pool features: None, See Remarks
- Fencing: None
- Has view: Yes
- View description: See Remarks
- Waterfront features: None
- Frontage type: See Remarks
Lot
- Size: 10,454 Square Feet
Details
- Parcel number: 185ec002
- Zoning: Co-R-6000
- Special conditions: Standard
Construction
Type & style
- Home type: SingleFamily
- Property subtype: Single Family Residence
Materials
- Vinyl Siding, Wood Frame
- Foundation: Slab
- Roof: Architectural Shingle
Condition
- New construction: No
- Year built: 2024
Utilities & green energy
- Sewer: Public Sewer
- Water: Public
- Utilities for property: Sewer Available, Water Available
Green energy
- Green verification: HERS Index Score
- Energy efficient items: Lighting, Thermostat
Community & HOA
Community
- Security: Smoke Detector(s)
- Subdivision: Avalon
HOA
- Has HOA: Yes
- Amenities included: Pool, Dog Park, Maintenance Common Areas, Maintenance Roads, Management, Pickleball, Picnic Area, Playground, Sidewalks, Street Lights
- HOA fee: $1,500 annually
- HOA name: Avalon POA
- HOA phone: 910-679-3012
Location
- Region: Bolivia
Financial & listing details
- Price per square foot: $186/sqft
- Tax assessed value: $339,770
- Annual tax amount: $1,362
- Date on market: 8/21/2026
- Cumulative days on market: 2 days
- Listing agreement: Exclusive Right To Sell
- Listing terms: Cash,Conventional,USDA Loan,VA Loan
- Road surface type: Paved
Estimated market value
$325,400
$309,000 - $342,000
$2,131/mo
Price history
| Date | Event | Price |
|---|---|---|
| 8/21/2026 | Listed for sale | $330,000$186/sqft |
Source:  Hive MLS #100597924 Report a problem Hive MLS #100597924 Report a problem | ||
| 9/18/2024 | Listing removed | -- |
Source:  DR Horton Report a problem DR Horton Report a problem | ||
| 7/2/2024 | Listed for sale | -- |
Source: DR Horton Report a problem | ||
Public tax history
Tax history is unavailable.
Monthly payment
Est. payment
Payment breakdown
Explore the cost of this home by adjusting the details. Changes won't be saved.Climate risks
Neighborhood: 28422
Nearby schools
GreatSchools rating
- 4/10Virginia Williamson ElementaryGrades: PK-5Distance: 1.7 mi
- 4/10Cedar Grove MiddleGrades: 6-8Distance: 4.1 mi
- 4/10South Brunswick HighGrades: 9-12Distance: 9.5 mi
Schools provided by the listing agent
- Elementary: Virginia Williamson
- Middle: Cedar Grove
- High: South Brunswick
Source: Hive MLS. This data may not be complete. We recommend contacting the local school district to confirm school assignments for this home.
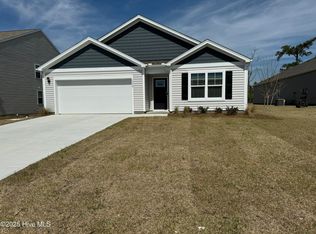
- $314,9994 bd2 ba1.7k sqft1770 Culdees Ln SE LOT 3, Bolivia, NC 28422Sold
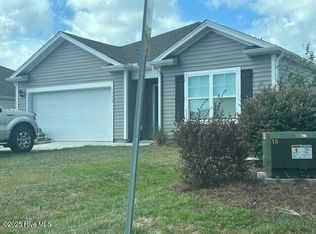
- $315,0004 bd2 ba1.7k sqft1770 Culdees Ln SE, Bolivia, NC 28422Sold
- $325,9904 bd2 ba1.7k sqft1774 Culdees Ln LOT 2, Bolivia, NC 28422Sold
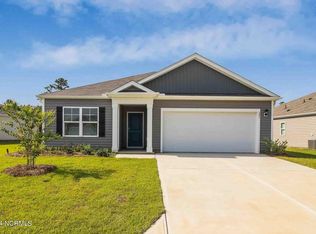
- $315,0003 bd2 ba1.6k sqft1778 Culdees Ln SE LOT 1, Bolivia, NC 28422Sold
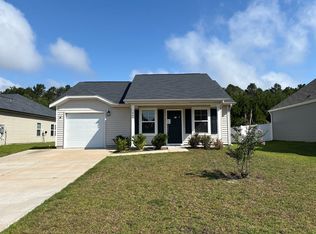
- $315,0003 bd2 ba1.6k sqft1778 Culdees Ln SE, Bolivia, NC 28422Sold
- $367,1004 bd3 ba2.3k sqft1766 Culdees Ln SE, Bolivia, NC 28422Off Market
- $342,6004 bd2 ba1.7k sqft1002 Burled Oak Ridge Loop SE, Bolivia, NC 28422Off Market
- $354,5003 bd2 ba2.1k sqft1762 Culdees Ln SE, Bolivia, NC 28422Off Market
A local agent can set up tours, give advice and negotiate with sellers.
Similar homes
- $340,0004 bd2 ba1.7k sqft1581 Pleasant Hollow Court SE, Bolivia, NC 28422For Sale

 MLS ID #100594251, Kim E Cotton, RE/MAX Southern Coast. Hive MLS
 - $325,0004 bd3 ba1.9k sqft1561 St Joseph Drive SE, Bolivia, NC 28422For Sale
 MLS ID #100590594, Amy Boltz, Margaret Rudd Assoc/Sp. Hive MLS
 - $355,0004 bd3 ba2.2k sqft1054 S Fisher King Drive SE, Bolivia, NC 28422For Sale
 MLS ID #100578181, Kim A Moss, Southport Realty, Inc.. Hive MLS
 - $--3 bd2 ba1.3k sqft1446 Evergreen Forest Dr SE, Evergreen, NC 28422Auction
 Auction.com 1
 - $369,0004 bd3 ba2.4k sqft1580 Maltwood Court SE, Bolivia, NC 28422For SaleMLS ID #100595888, Hamilton Realty Group, eXp Realty. Hive MLS
- $339,0003 bd3 ba1.7k sqft1498 Judith Drive SE, Bolivia, NC 28422For SaleMLS ID #100594616, Aryana D. Baker, Coldwell Banker Sea Coast Advantage. Hive MLS
- $317,9904 bd2 ba1.7k sqft1326 Cadbury Castle Drive SE #40, Bolivia, NC 28422For SaleMLS ID #100589694, HAZEL NICHOLAS RANSOME, EXP Realty LLC - C. Hive MLS
- $317,9904 bd2 ba1.7k sqft1326 Cadbury Castle Dr SE, Castle Dr Se, NC 28422For Sale
 MLS ID #10180817, Hazel Nicholas Ransome. Doorify MLS
 - $325,0003 bd2 ba1.6k sqft1320 N Fisher King Drive SE, Bolivia, NC 28422For SaleMLS ID #100589144, Ceilidh A Creech, Southern Realty Advantage LLC. Hive MLS
- $312,0003 bd2 ba1.6k sqft1038 Burled Oak Ridge Loop SE, Bolivia, NC 28422For SaleMLS ID #100566336, Kim E Cotton, RE/MAX Southern Coast. Hive MLS
- $318,5003 bd2 ba1.6k sqft1115 Burled Oak Ridge Loop SE, Bolivia, NC 28422For SaleMLS ID #100569205, Sarah Young, RE/MAX Southern Properties. Hive MLS
- $315,0004 bd2 ba1.4k sqft1550 King Lucius Way SE, Bolivia, NC 28422For SaleMLS ID #100566662, Charlie T McCullen, McCullen Real Estate. Hive MLS
- $323,9003 bd2 ba1.6k sqft1682 Haldon Lane SE, Bolivia, NC 28422For SaleMLS ID #100591552, Krueger Team, Coldwell Banker Sea Coast Advantage. Hive MLS
- $319,9003 bd2 ba1.6k sqft1358 Cadbury Castle Drive SE, Bolivia, NC 28422For SaleMLS ID #100581382, April H Annas, Island Life Real Estate, LLC. Hive MLS
- $324,9993 bd3 ba2k sqft1519 Judith Drive SE, Bolivia, NC 28422For SaleMLS ID #100592858, The Dooley Group, Discover NC Homes. Hive MLS
- $310,0003 bd2 ba1.5k sqft1861 Bards Drive SE, Bolivia, NC 28422For SaleMLS ID #100575708, Helen J Wils, HAVEN Realty Co.. Hive MLS
- $325,0003 bd2 ba1.8k sqft1432 Evergreen Forest Drive SE, Bolivia, NC 28422For SaleMLS ID #100562750, Helen J Wils, HAVEN Realty Co.. Hive MLS
- $339,0004 bd2 ba1.8k sqft1780 Riverton Drive SE, Bolivia, NC 28422For SaleMLS ID #100591625, Caitlin Richardson Group, Intracoastal Realty Corporation. Hive MLS
- $310,0003 bd2 ba1.5k sqft1317 Patti Lane SE, Bolivia, NC 28422For SaleMLS ID #100587169, Ronda Scott, RE/MAX Homestead Swansboro. Hive MLS
- $369,9003 bd2 ba2.3k sqft1005 S Fisher King Drive SE Lot #291, Bolivia, NC 28422For SaleMLS ID #100588668, Lynn E Miller, eXp Realty. Hive MLS
