Skip main navigation
Pending
  • $422,000

    1774 E 4th Ave, Sutherlin, OR 97479

    3beds
    1,616sqft
    : 
    Loading
    Get pre-qualified
    Residential, Single Family Residence
    Built in 1989
    9,147 Square Feet Lot
    $-- Zestimate®
    $261/sqft
    $-- HOA

    What's special

    Fully fenced propertyFresh exterior paintCozy family roomAdjoining dining areaCovered back patioWelcoming entrywayVaulted ceilings
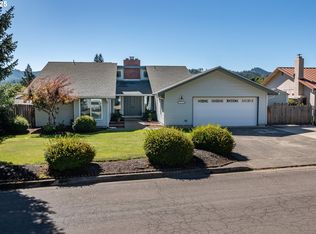
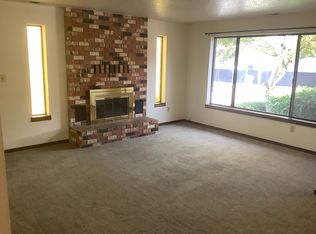
    Perfectly positioned on a spacious .21-acre corner lot in the heart of Sutherlin, this beautifully updated single-level home offers comfort, style, & standout curb appeal from the moment you arrive. With fresh exterior paint & a brand-new roof & gutters, this 3-bedroom, 2-bathroom home offers 1,616 sqft of thoughtfully designed living space & peace of mind for years to come. Step inside to a welcoming entryway that opens into a light-filled living room featuring vaulted ceilings & rich bamboo flooring, creating an open & inviting atmosphere. The adjoining dining area flows seamlessly from the living space & offers french doors that lead to the covered back patio, making indoor-outdoor living & entertaining effortless. The kitchen is both functional & spacious, complete with tile flooring, stainless steel appliances, a center cook island, & ample room for a coffee bar. Just beyond, the cozy family room provides the perfect retreat with a woodstove set against a classic brick hearth, offering warmth & serenity year-round. The primary suite is thoughtfully designed with carpeted comfort, a ceiling fan, double closets, & french doors that open to the backyard. The en-suite bathroom features a tiled walk-in shower & a built-in vanity-style counter with extra space to get ready. Additional features include a dedicated laundry room with washer & dryer included, an attached two-car garage with exterior man door, & a large driveway with ample space for RV parking. The fully fenced property offers both a separately fenced front yard with charming white picket fencing & a private backyard enclosed with vinyl fencing. The spacious yard provides room to garden, play, or entertain, while the storage shed offers convenient space for tools & lawn equipment. A dedicated side yard area adds flexibility & can easily function as a private dog run. Offering comfort, functionality, & thoughtful updates in a desirable location, this well-maintained home is ready to welcome its next owner.
    140 days
    |
    107
    |
    2
    |

    Zillow last checked:

    Listing updated:

    Listed by:

    Mary Gilbert 541-371-5500,

    Keller Williams Southern Oregon-Umpqua Valley,

    Deidre Jovin 510-712-0870,

    Keller Williams Southern Oregon-Umpqua Valley

    Source: RMLS (OR),MLS#: 453445606MLS Logo

      Facts & features

      Interior

      Bedrooms & bathrooms
      • Bedrooms: 3
      • Bathrooms: 2
      • Full bathrooms: 2
      • Main level bathrooms: 2
      Rooms
      • Room types: Laundry, Bedroom 2, Bedroom 3, Dining Room, Family Room, Kitchen, Living Room, Primary Bedroom
      Primary bedroom
      • Features: Ceiling Fan, Exterior Entry, French Doors, Skylight, Double Closet, Suite, Tile Floor, Walkin Shower, Wallto Wall Carpet
      • Level: Main
      Bedroom 2
      • Features: Closet, Wallto Wall Carpet
      • Level: Main
      Bedroom 3
      • Features: Closet, Wallto Wall Carpet
      • Level: Main
      Dining room
      • Features: French Doors, Living Room Dining Room Combo
      • Level: Main
      Family room
      • Features: Family Room Kitchen Combo, Bamboo Floor, Wood Stove
      • Level: Main
      Kitchen
      • Features: Builtin Range, Cook Island, Dishwasher, Disposal, Island, Microwave, Builtin Oven, Free Standing Refrigerator, Plumbed For Ice Maker, Tile Floor
      • Level: Main
      Living room
      • Features: Ceiling Fan, Living Room Dining Room Combo, Bamboo Floor, Vaulted Ceiling
      • Level: Main
      Heating
      • Forced Air
      Cooling
      • Heat Pump
      Appliances
      • Included: Built In Oven, Built-In Range, Dishwasher, Disposal, Down Draft, Free-Standing Refrigerator, Microwave, Plumbed For Ice Maker, Stainless Steel Appliance(s), Washer/Dryer, Electric Water Heater
      • Laundry: Laundry Room
      Features
      • Ceiling Fan(s), Vaulted Ceiling(s), Closet, Living Room Dining Room Combo, Family Room Kitchen Combo, Cook Island, Kitchen Island, Double Closet, Suite, Walkin Shower, Tile
      • Flooring: Bamboo, Tile, Wall to Wall Carpet
      • Doors: French Doors
      • Windows: Aluminum Frames, Double Pane Windows, Vinyl Frames, Skylight(s)
      • Basement: None
      • Number of fireplaces: 1
      • Fireplace features: Wood Burning, Wood Burning Stove
      Interior area
      • Total structure area: 1,616
      • Total interior livable area: 1,616 sqft

      Property

      Parking
      • Total spaces: 2
      • Parking features: Driveway, RV Access/Parking, Garage Door Opener, Attached
      • Attached garage spaces: 2
      • Has uncovered spaces: Yes
      Accessibility
      • Accessibility features: Main Floor Bedroom Bath, One Level, Accessibility
      Features
      • Levels: One
      • Stories: 1
      • Patio & porch: Covered Patio
      • Exterior features: Yard, Exterior Entry
      • Fencing: Fenced
      • Has view: Yes
      • View description: Mountain(s), Territorial
      Lot
      • Size: 9,147 Square Feet
      • Features: Corner Lot, Level, SqFt 7000 to 9999
      Details
      • Additional structures: RVParking, ToolShed
      • Parcel number: R48309
      • Zoning: R1

      Construction

      Type & style
      • Home type: SingleFamily
      • Architectural style: Ranch
      • Property subtype: Residential, Single Family Residence
      Materials
      • Lap Siding
      • Foundation: Slab
      • Roof: Composition
      Condition
      • Resale
      • New construction: No
      • Year built: 1989

      Utilities & green energy

      • Sewer: Public Sewer
      • Water: Public
      • Utilities for property: Cable Connected, Other Internet Service

      Community & HOA

      Community
      • Security: None
      • Subdivision: Sg
      HOA
      • Has HOA: No
      Location
      • Region: Sutherlin

      Financial & listing details

      • Price per square foot: $261/sqft
      • Tax assessed value: $401,659
      • Annual tax amount: $3,201
      • Date on market: 2/26/2026
      • Cumulative days on market: 141 days
      • Listing terms: Cash,Conventional,FHA,USDA Loan,VA Loan
      • Road surface type: Paved

        Estimated market value

        Not available

        Estimated sales range

        Not available

        Not available

        Price history

        DateEventPrice
        6/22/2026Pending sale$422,000$261/sqft
        Source: RMLS (OR) #453445606 Report a problem
        4/8/2026Price change$422,000-0.7%$261/sqft
        Source: RMLS (OR) #453445606 Report a problem
        2/26/2026Listed for sale$425,000+7.6%$263/sqft
        Source: RMLS (OR) #453445606 Report a problem
        9/30/2024Sold$395,000+90.8%$244/sqft
        Source: Public Record Report a problem
        7/29/2016Sold$207,000+15.3%$128/sqft
        Source: Public Record Report a problem
        8/15/2014Sold$179,500-15.3%$111/sqft
        Source: RMLS (OR) #13034544 Report a problem
        6/21/2013Listed for sale$212,000+1%$131/sqft
        Source: Prudential Real Estate Professionals #13034544 Report a problem
        10/2/2012Listing removed$210,000$130/sqft
        Source: CENTURY 21 The Neil Company Real Estate #11256507 Report a problem
        10/16/2011Price change$210,000-16%$130/sqft
        Source: CENTURY 21 The Neil Company Real Estate #11256507 Report a problem
        8/4/2011Listed for sale$250,000+5.5%$155/sqft
        Source: RE/MAX PROFESSIONAL REALTY #11579910 Report a problem
        7/20/2005Sold$237,000$147/sqft
        Source: Public Record Report a problem

        Public tax history

        YearProperty taxesTax assessment
        2025$3,202 +2.3%$258,603 +3%
        2024$3,131 +2.9%$251,071 +3%
        2023$3,041 +3%$243,759 +3%
        2022$2,954 +3%$236,660 +3%
        2021$2,869 +3%$229,767 +3%
        2020$2,785 +3%$223,075 +3%
        2019$2,704 +3%$216,578 +3%
        2018$2,625 $210,270 +3%
        2017$2,625 +0.7%$204,146 +3%
        2016$2,606 $198,200 +3%
        2015$2,606 +6.8%$192,428 +3.5%
        2014$2,439 $185,963 +3.7%
        2013$2,439 +2.8%$179,347 -0.7%
        2012$2,373 -4.1%$180,530 -3.4%
        2011$2,475 +2.9%$186,824 +3%
        2010$2,406 +2.7%$181,383 +3%
        2009$2,343 +2.8%$176,100 +3%
        2008$2,279 +3.5%$170,971 +3%
        2007$2,202 +3.2%$165,992 +3%
        2006$2,133 +9.7%$161,158 +10.4%
        2005$1,945 +0.7%$146,005 -1%
        2003$1,932 +2.7%$147,484 +3%
        2002$1,881 $143,189
        2001-- $143,189 +6.1%
        2000-- $134,970
        Find assessor info on the county website

        Monthly payment

        Est. payment

        Payment breakdown

        Explore the cost of this home by adjusting the details. Changes won't be saved.
        All calculations are estimates and provided by Zillow, Inc. for informational purposes only. Actual amounts may vary.
        HOA fees may include property taxes on listings classified as Co-Ops. Contact the listing agent and/or owner for fee details.
        Mortgage interest rates are dependent on a number of factors, including credit score, down payment, and repayment length. Interest rate data provided by Zillow Group Marketplace, Inc. as of 1/1/1970 from various mortgage lenders with which we have lead or other similar arrangements; the Estimated Payment is an average of those rates.
        See how much you could borrow to make a competitive offer.

        Climate risks

        Neighborhood: 97479

        Getting around

        5 / 100
        Car-Dependent
        15 / 100
        Somewhat Bikeable

        Nearby schools

        GreatSchools rating
        Schools provided by the listing agent
        • Elementary: East Sutherlin
        • Middle: Sutherlin
        • High: Sutherlin

        Source: RMLS (OR). This data may not be complete. We recommend contacting the local school district to confirm school assignments for this home.

        A local agent can set up tours, give advice and negotiate with sellers.

        Browse local experts

        Similar homes