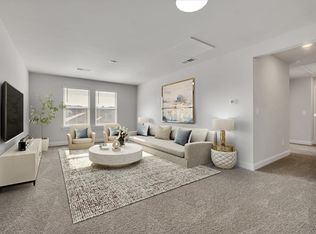
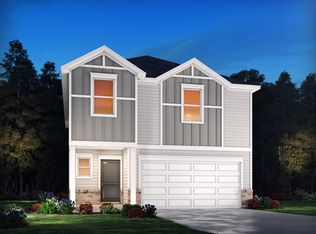
Brand new, energy-efficient home available by Aug 2026! Prep dinner at the kitchen island while catching up with guests in the open-concept living area. Upstairs, the loft makes an ideal media room. Across the hall, a spacious walk-in closet and dual-sink ensuite bath complement the primary suite. Crestview - Ridge Series offers stunning single-family floorplans, featuring the latest design trends. Ideally situated in Hermitage, this community is surrounded by a host of shopping and dining. Conveniently located less than 30 minutes from downtown Nashville. Plus, every home includes a fully sodded yard, a refrigerator, washer/dryer, and blinds throughout. Schedule a tour today. Each of our homes is built with innovative, energy-efficient features designed to help you enjoy more savings, better health, real comfort and peace of mind.
Closed
Zillow last checked:
Listing updated:
Bought with:
Sam Anto, 334270
Compass RE
Source: RealTracs MLS as distributed by MLS GRID,MLS#: 3184635
Price history
| Date | Event | Price |
|---|---|---|
| 10/9/2026 | Sold | $422,999$210/sqft |
Source:  RealTracs MLS as distributed by MLS GRID #3184635 Report a problem RealTracs MLS as distributed by MLS GRID #3184635 Report a problem | ||
| 9/14/2026 | Pending sale | $422,999$210/sqft |
Source: RealTracs MLS as distributed by MLS GRID #3184635 Report a problem | ||
| 8/19/2026 | Price change | $422,999+0.7%$210/sqft |
Source: RealTracs MLS as distributed by MLS GRID #3184635 Report a problem | ||
| 8/5/2026 | Price change | $419,999-1.2%$208/sqft |
Source: RealTracs MLS as distributed by MLS GRID #3184635 Report a problem | ||
| 7/22/2026 | Price change | $424,999-1.2%$211/sqft |
Source: RealTracs MLS as distributed by MLS GRID #3184635 Report a problem | ||
| 7/15/2026 | Price change | $429,999-3%$213/sqft |
Source: RealTracs MLS as distributed by MLS GRID #3184635 Report a problem | ||
| 7/10/2026 | Price change | $443,330+1.4%$220/sqft |
Source: RealTracs MLS as distributed by MLS GRID #3184635 Report a problem | ||
| 6/16/2026 | Pending sale | $437,330$217/sqft |
Source: RealTracs MLS as distributed by MLS GRID #3184635 Report a problem | ||
| 4/29/2026 | Listed for sale | $437,330$217/sqft |
Source: RealTracs MLS as distributed by MLS GRID #3184635 Report a problem | ||
| 4/24/2026 | Listing removed | $437,330$217/sqft |
Source:  Meritage Homes Report a problem Meritage Homes Report a problem | ||
| 4/23/2026 | Listed for sale | $437,330$217/sqft |
Source: Meritage Homes Report a problem | ||

Get a cash offer in 3 minutes
Find out how much your home could sell for in as little as 3 minutes with a no-obligation cash offer.
Estimated market value
$421,400
