Skip main navigation
For sale
$1,390,000
6beds
6,426sqft

1774 Gentry Lane, Statham, GA 30666

6beds
6,426sqft
Single family residence
Built in 2013
0.71 Acres
3 Garage spaces
$216 price/sqft
$33/mo HOA

What's special

Site-finished hardwood floorsSoaring ceilingsThoughtfully curated living spacesSun deckSpacious guest suiteOversized islandVersatile loft area

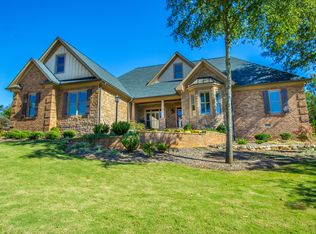
1774 Gentry Lane in Statham, Georgia is a stunning custom estate where timeless craftsmanship, elegant design, and exceptional livability come together in one remarkable offering. Ideally situated in Oconee County's award winning North Oconee School District, this 6 bedroom, 6 full bath, 2 half bath residence showcases exquisite architectural details, soaring ...

40 days
|
803
|
26
|
Source: Hive MLS,MLS#: CL356607MLS LogoOriginating MLS: Athens Area Association of REALTORS
Travel times

Living Room

Kitchen

Family Room

Breakfast Nook

Foyer

Primary Bedroom

Primary Bathroom

Dining Room

Mudroom

Laundry Room

Bedroom 2

Bathroom 2

Half Bathroom

Bedroom 3

Bathroom 3

Flex Space

Bedroom 4

Bathroom 4

Bedroom 5

Bathroom 5

Kitchen Basement

Living Room Basement

Office Basement

Bedroom 6 Basement

Bathroom 6 Basement

Half Bathroom Basement

Gym Basement

Flex Space Basement

Outdoor 1

Outdoor 2

Outdoor 3

Zillow last checked:

Listing updated:

Listed by:

Lynn Brogdon 706-614-8820,

RE/MAX Living

Source: Hive MLS,MLS#: CL356607MLS LogoOriginating MLS: Athens Area Association of REALTORS

Facts & features

Interior

Bedrooms & bathrooms
  • Bedrooms: 6
  • Bathrooms: 8
  • Full bathrooms: 6
  • 1/2 bathrooms: 2
  • Main level bathrooms: 3
  • Main level bedrooms: 2
Heating
  • Central, Electric
Cooling
  • Central Air, Electric
Appliances
  • Included: Some Gas Appliances, Cooktop, Double Oven, Dishwasher, Gas Water Heater, Microwave, Range Hood
  • Laundry: Laundry Room
Features
  • Attic, Breakfast Bar, Built-in Features, Cathedral Ceiling(s), Double Vanity, Entrance Foyer, Galley Kitchen, Garden Tub/Roman Tub, High Ceilings, Kitchen Island, Main Level Primary, Primary Suite, Other, Pantry, Recessed Lighting, Separate Shower
  • Basement: Bathroom,Daylight,Partially Finished,Walk-Out Access
  • Attic: Walk-In
  • Number of fireplaces: 2
  • Fireplace features: Family Room, Gas, Other, Stone
Interior area
  • Total interior livable area: 6,426 sqft
  • Finished area above ground: 4,131
  • Finished area below ground: 2,295

Property

Parking
  • Total spaces: 3
  • Parking features: Attached, Garage, Garage Door Opener, Parking Available, Rear/Side/Off Street
  • Garage spaces: 3
Features
  • Patio & porch: Covered, Patio, Porch, Deck, Front Porch, Screened, Terrace
  • Exterior features: Deck, Fire Pit
Lot
  • Size: 0.71 Acres
Details
  • Parcel number: A01G011
  • Special conditions: Standard

Construction

Type & style
  • Home type: SingleFamily
  • Architectural style: Traditional
  • Property subtype: Single Family Residence
Materials
  • Brick
  • Foundation: Slab
  • Roof: Composition
Condition
  • Year built: 2013

Utilities & green energy

  • Sewer: Septic Tank
  • Water: Public
  • Utilities for property: Underground Utilities

Community & HOA

Community
  • Subdivision: Clubside Plantation
HOA
  • Has HOA: Yes
  • HOA fee: $400 annually
Location
  • Region: Statham

Financial & listing details

  • Price per square foot: $216/sqft
  • Tax assessed value: $923,912
  • Annual tax amount: $6,591
  • Date on market: 5/28/2026
  • Cumulative days on market: 40 days
  • Listing agreement: Exclusive Right To Sell
  • Listing terms: Cash,Conventional,1031 Exchange
  • Ownership type: Homeowner/Owner

Price history

DateEventPrice
5/28/2026Listed for sale$1,390,000+107.5%$216/sqft
Source: Hive MLS #CL356607 Report a problem
5/29/2020Sold$670,000+27.6%$104/sqft
Source: Public Record Report a problem
7/31/2014Sold$525,000$82/sqft
Source: Public Record Report a problem

Public tax history

YearProperty taxesTax assessment
2025$6,591 -5.8%$369,565 +4.8%
2024$6,998 +0.9%$352,598 +9.1%
2023$6,938 +3.4%$323,180 +11.5%
2022$6,710 +10.9%$289,795 +11.9%
2021$6,050 +15.9%$258,887 +15%
2020$5,220 +0.6%$225,075 +2.7%
2019$5,190 +0.4%$219,104 +0.4%
2018$5,168 $218,164
2017$5,168 $218,164 +2.6%
2016$5,168 $212,636 +1.8%
2015$5,168 +5.2%$208,950 +141.7%
2014$4,912 +134%$86,434 +1068%
2013$2,099 $7,400
2012-- --

Find assessor info on the county website

Monthly payment

Est. payment
$8,035/mo
Principal & interest
$7168
Property taxes
$834
HOA Fees
$33
More affordability toolsChevron Right

Estimated market value

Not available

Estimated sales range

Not available

Not available

Climate risks

Explore flood, wildfire, and other predictive climate risk information for this property on First Street®️.

Neighborhood: 30666

Nearby schools

Dove Creek Elementary School
Grades PK-51.5 miles
8/10
GreatSchools® Rating
Test Score Rating
10/10
Student Progress Rating
6/10
Dove Creek Middle School
Grades 6-81.5 miles
8/10
GreatSchools® Rating
Test Score Rating
10/10
Student Progress Rating
6/10
North Oconee High School
Grades 9-125.2 miles
10/10
GreatSchools® Rating
Test Score Rating
9/10
College Readiness Rating
10/10