Welcome to your private retreat on 6 beautiful acres! Built in 2024, this stunning 4-bedroom, 2.5-bath custom home blends modern farmhouse charm with quality craftsmanship. Inside, you'll find an open-concept floor plan with soaring ceilings, abundant natural light, luxury flooring, and designer finishes throughout. The chef's kitchen features a large island, custom cabinetry, quartz countertops, brick backsplash, stainless steel appliances, and an impressive walk-in pantry. The kitchen flows seamlessly into the spacious living room centered around a cozy wood-burning fireplace. The primary suite offers a spa-like bath with a soaking tub, walk-in shower, separate vanities, and an oversized walk-in closet. Three additional bedrooms and a home office provide plenty of space for family & guests. Enjoy year-round outdoor living on the oversized covered back porch complete with a wood-burning fireplace overlooking your private acreage. Better than new and move-in ready!
For sale
Price cut: $20K (7/13)
$655,000
1774 Highway 331, Columbiana, AL 35051
4beds
2,217sqft
Single Family Residence
Built in 2024
6 Acres Lot
$642,400 Zestimate®
$295/sqft
$-- HOA
What's special
- 25 days |
- 2,214 |
- 155 |
Zillow last checked:
Listing updated:
Listed by:
Ashlyn Smith 205-928-0712,
Keller Williams Realty Vestavia
Source: GALMLS,MLS#: 21457237
Facts & features
Interior
Bedrooms & bathrooms
- Bedrooms: 4
- Bathrooms: 3
- Full bathrooms: 2
- 1/2 bathrooms: 1
Rooms
- Room types: Bedroom, Dining Room, Bathroom, Kitchen, Master Bathroom, Master Bedroom, Office/Study (ROOM)
Primary bedroom
- Level: First
Bedroom 1
- Level: First
Bedroom 2
- Level: First
Bedroom 3
- Level: First
Primary bathroom
- Level: First
Bathroom 1
- Level: First
Dining room
- Level: First
Kitchen
- Features: Stone Counters, Breakfast Bar, Eat-in Kitchen, Kitchen Island, Pantry
- Level: First
Living room
- Level: First
Basement
- Area: 0
Office
- Level: First
Heating
- Central
Cooling
- Central Air, Ceiling Fan(s)
Appliances
- Included: Electric Cooktop, Dishwasher, Disposal, Microwave, Electric Oven, Refrigerator, Stainless Steel Appliance(s), Electric Water Heater
- Laundry: Electric Dryer Hookup, Washer Hookup, Main Level, Laundry Room, Laundry (ROOM), Yes
Features
- Recessed Lighting, Cathedral/Vaulted, High Ceilings, Crown Molding, Smooth Ceilings, Soaking Tub, Linen Closet, Separate Shower, Double Vanity, Tub/Shower Combo, Walk-In Closet(s)
- Flooring: Hardwood, Tile
- Windows: Double Pane Windows
- Attic: Pull Down Stairs,Yes
- Number of fireplaces: 2
- Fireplace features: Brick (FIREPL), Living Room, Patio (FIREPL), Wood Burning, Outside
Interior area
- Total interior livable area: 2,217 sqft
- Finished area above ground: 2,217
- Finished area below ground: 0
Video & virtual tour
Property
Parking
- Total spaces: 2
- Parking features: Attached, Driveway, Garage Faces Side
- Attached garage spaces: 2
- Has uncovered spaces: Yes
Features
- Levels: One
- Stories: 1
- Patio & porch: Covered, Open (PATIO), Patio, Porch
- Pool features: None
- Has view: Yes
- View description: None
- Waterfront features: No
Lot
- Size: 6 Acres
- Features: Acreage
Details
- Parcel number: 221020000001.013
- Special conditions: N/A
Construction
Type & style
- Home type: SingleFamily
- Property subtype: Single Family Residence
Materials
- HardiPlank Type
- Foundation: Slab
Condition
- Year built: 2024
Utilities & green energy
- Sewer: Septic Tank
- Water: Public
Community & HOA
Community
- Subdivision: Clearview Estates
Location
- Region: Columbiana
Financial & listing details
- Price per square foot: $295/sqft
- Tax assessed value: $3,140
- Annual tax amount: $1
- Price range: $655K - $655K
- Date on market: 6/25/2026
Estimated market value
$642,400
$610,000 - $675,000
$2,447/mo
Price history
| Date | Event | Price |
|---|---|---|
| 7/13/2026 | Price change | $655,000-3%$295/sqft |
Source:  GALMLS #21457237 Report a problem GALMLS #21457237 Report a problem | ||
| 7/4/2026 | Listed for sale | $675,000$304/sqft |
Source: GALMLS #21457237 Report a problem | ||
Public tax history
| Year | Property taxes | Tax assessment |
|---|---|---|
| 2025 | $1 | $20 |
| 2024 | $1 | $20 |
| 2023 | $1 | $20 |
Find assessor info on the county website
Monthly payment
Est. payment
Payment breakdown
Explore the cost of this home by adjusting the details. Changes won't be saved.Climate risks
Neighborhood: 35051
Getting around
4 / 100
Car-DependentNearby schools
GreatSchools rating
- 5/10Elvin Hill Elementary SchoolGrades: K-5Distance: 7.5 mi
- 6/10Columbiana Middle SchoolGrades: 6-8Distance: 6.3 mi
- 4/10Shelby Co High SchoolGrades: 9-12Distance: 7.3 mi
Schools provided by the listing agent
- Elementary: Elvin Hill
- Middle: Columbiana
- High: Shelby County
Source: GALMLS. This data may not be complete. We recommend contacting the local school district to confirm school assignments for this home.
- $433,500-- bd-- ba2.2k sqft1790 Highway 331, Columbiana, AL 35051Off Market
- $505,300-- bd-- ba2.7k sqft1774 Highway 331, Columbiana, AL 35051Off Market
- $109,470-- bd1 ba1.6k sqft440 Bounds Landing Rd, Columbiana, AL 35051Off Market
- $487,2004 bd2 ba2.3k sqft7152 Joinertown Rd, Columbiana, AL 35051Off Market
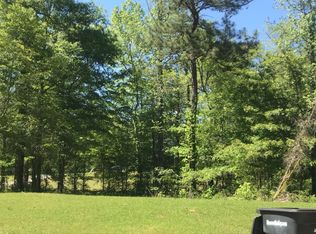
- $984,800-- bd-- ba4.1k sqft2054 Highway 331, Columbiana, AL 35051Off Market
- $287,700-- bd2 ba1.8k sqft1414 Highway 331, Columbiana, AL 35051Off Market
- $97,860-- bd-- ba-- sqft2071 Highway 331, Columbiana, AL 35051Off Market
- $1,278,600-- bd4 ba6.2k sqft145 Woodmere Rd, Columbiana, AL 35051Off Market
A local agent can set up tours, give advice and negotiate with sellers.
Similar homes
- $649,9993 bd2 ba1.4k sqft1525 Chelsea Rd, Columbiana, AL 35051For Sale

 MLS ID #21453262, Kelley Sheffield, Keller Williams. GALMLS
 - $425,0004 bd3 ba2.1k sqft3141 Highway 331, Columbiana, AL 35051For Sale
 MLS ID #21455043, Donna Mann, ARC Realty 280. GALMLS
 - $869,0003 bd3 ba2.4k sqft314 Highway 331, Columbiana, AL 35051For Sale
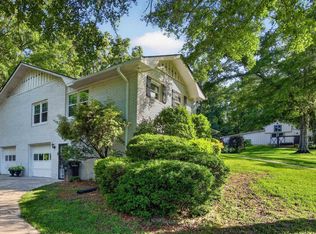 MLS ID #21430250, Anita Nettuno, EXIT Realty Cahaba. GALMLS
 - $625,0004 bd4 ba3k sqftAt&t, Calera, AL 35040For Sale
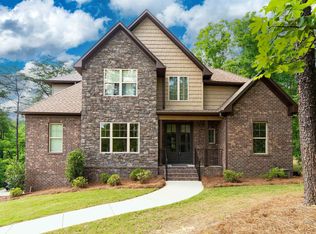 MLS ID #21453466, Jennifer Goggins, The Realtors LLC. GALMLS
 - $669,0004 bd3 ba2.7k sqft161 Hodgens Rd, Chelsea, AL 35043New ConstructionMLS ID #21456629, Cameron Reynolds, ARC Realty Vestavia. GALMLS
- $599,9004 bd5 ba2.7k sqft2420 Chuchura Rd, Birmingham, AL 35244For SaleMLS ID #21458490, Ivy Stacey, ARC Realty Vestavia. GALMLS
- $599,9005 bd3 ba2.9k sqftAtt, Pelham, AL 35124For SaleMLS ID #21457593, Pat Jackson, ARC Realty Pelham Branch. GALMLS
- $599,0004 bd3 ba2.9k sqftAt&t, Pelham, AL 35124For SaleMLS ID #21458767, Lyn Berry, Keller Williams Realty Hoover. GALMLS
- $575,0004 bd3 ba2.2k sqft1225 Highway 277, Helena, AL 35080For SaleMLS ID #21457531, Melvin Upchurch, LIST Birmingham. GALMLS
- $579,9004 bd3 ba3.1k sqft221 Grey Oaks Dr, Pelham, AL 35124For SaleMLS ID #21456571, Tanya Stephens, ERA King Real Estate - Birmingham. GALMLS
- $625,0003 bd2 ba2.2k sqft2940 Jimamie Ln, Birmingham, AL 35243For SaleMLS ID #21457881, Jeff Jones, Fields Gossett Realty. GALMLS
- $540,0004 bd3 ba2.7k sqft1013 Grey Oaks Valley, Pelham, AL 35124For SaleMLS ID #21445732, Jorge Yau, Keller Williams Realty Vestavia. GALMLS
- $593,0004 bd3 ba3.3k sqft2092 Grey Oaks Ter, Pelham, AL 35124For SaleMLS ID #21445971, Christina James, Keller Williams Realty Hoover. GALMLS
- $650,0005 bd4 ba3.1k sqft344 Griffin Park Trce, Birmingham, AL 35242For SaleMLS ID #21454445, Laura Davis, EXIT Legacy Realty. GALMLS
- $674,9004 bd3 ba2.3k sqftAtt, Birmingham, AL 35209For SaleMLS ID #21456812, Scott Butler, ARC Realty - Homewood. GALMLS
- $490,0004 bd3 ba2.1k sqftTba, Chelsea, AL 35043For SaleMLS ID #21454037, Carolina Gualdron, Real Broker LLC. GALMLS
- $630,0005 bd3 ba3.2k sqftSpectrum / At&t, Birmingham, AL 35242For SaleMLS ID #21459293, Angie Smith, Ellis Realty. GALMLS
- $540,0005 bd4 ba2.9k sqftTbd, Chelsea, AL 35043For SaleMLS ID #21453148, Jennifer Goggins, The Realtors LLC. GALMLS
- $750,0004 bd3 ba3.1k sqftAtt Spectrum, Vestavia Hills, AL 35216For SaleMLS ID #21458487, Shelley Watkins, ARC Realty - Homewood. GALMLS
- $390,0004 bd3 ba2.5k sqftAtt And Spectrum, Calera, AL 35040For SaleMLS ID #21458337, Rhonda Hill, Keller Williams Realty Vestavia. GALMLS
