Spectacular sunsets and complete privacy make this custom-built home situated on 3.5 acres and just a stone's throw to the lake a must see! Well maintained quality inside and out Anderson windows, Pella doors, beautifully updated kitchen with all stainless-steel appliances included, washer and dryer to remain. Spacious master bedroom on main with beautiful views, 2 fireplaces, formal living and dining rooms, family room, great room with bar, hobby room, office, workshop/storage room and 2 car garage. 4 Bedroom 3.5 baths with lots of recent updates including HVAC units, roof, water heater and more. Includes 15 kw generator and some furnishings convey. You won't find more for less at $171.00 per sqft. See and compare. Call today!
Sold for $800,000
$800,000
1774 Indian Shadows Dr #106, Ten Mile, TN 37880
4beds
5,219sqft
Single Family Residence
Built in 1997
3.75 Acres Lot
$908,900 Zestimate®
$153/sqft
$3,312 Estimated rent
Home value
$908,900
$818,000 - $1.02M
$3,312/mo
Zestimate® history
Owner options
List your home for rent
$3,312/mo
Rent Zestimate®
Find your next renter with Zillow Rental Manager. Plus, with online applications, you can quickly screen prospective tenants – for free.
$3,312/mo
Rent Zestimate®
Refinance and save
$4,584/mo
Est. payment
Refinancing to a lower rate could help reduce your monthly payments and save thousands over the life of the loan.
$4,584/mo
Est. payment
Explore your selling options
Work with a Zillow partner agent
Leverage their expertise and Zillow's premium Showcase listings to get your home seen by more buyers.
Get startedList with your own agent
Get your home in front of millions of buyers by listing it on Zillow.
Learn how to do itSell it yourself
Take full control of how buyers see your home on Zillow by listing For Sale by Owner (FSBO).
List your homeWhat's special
Anderson windowsComplete privacyHobby roomSpacious master bedroomPella doorsHvac unitsGreat room
Zillow last checked:
Listing updated:
Listed by:
Kathy May-Martin 865-603-7230,
Coldwell Banker Jim Henry & Assoc.
Bought with:
Tony Luna, 270261
Lake Homes Realty
Source: Greater Chattanooga Realtors,MLS#: 1380292
Facts & features
Interior
Bedrooms & bathrooms
- Bedrooms: 4
- Bathrooms: 4
- Full bathrooms: 3
- 1/2 bathrooms: 1
Heating
- Central
Cooling
- Central Air, Electric
Appliances
- Included: Dishwasher, Electric Range, Microwave, Refrigerator, Washer, Wall Oven
- Laundry: Laundry Room
Features
- Cathedral Ceiling(s), Granite Counters, Pantry, Primary Downstairs, Soaking Tub, Walk-In Closet(s), Separate Shower, Tub/shower Combo, En Suite, Breakfast Nook, Separate Dining Room, Split Bedrooms, Whirlpool Tub
- Flooring: Carpet, Hardwood, Tile
- Windows: Insulated Windows
- Basement: Finished
- Number of fireplaces: 2
- Fireplace features: Den, Family Room, Gas Log, Living Room
Interior area
- Total structure area: 5,219
- Total interior livable area: 5,219 sqft
Property
Parking
- Total spaces: 3
- Parking features: Garage Door Opener
- Garage spaces: 3
Features
- Levels: Three Or More
- Patio & porch: Deck, Patio, Porch, Porch - Covered
- Exterior features: Dock
- Has view: Yes
- View description: Other, Water
- Has water view: Yes
- Water view: Water
- Waterfront features: River Access
Lot
- Size: 3.75 Acres
- Dimensions: 3.75 Acres
- Features: Gentle Sloping
Details
- Parcel number: 001g B 002.00
Construction
Type & style
- Home type: SingleFamily
- Property subtype: Single Family Residence
Materials
- Stone
- Foundation: Block, Brick/Mortar, Stone
- Roof: Shingle
Condition
- New construction: No
- Year built: 1997
Utilities & green energy
- Sewer: Septic Tank
- Utilities for property: Electricity Available, Underground Utilities
Community & HOA
Community
- Subdivision: Indian Shadows Phase Ii
HOA
- Has HOA: No
Location
- Region: Ten Mile
Financial & listing details
- Price per square foot: $153/sqft
- Annual tax amount: $2,036
- Date on market: 3/5/2024
- Listing terms: Cash,Conventional,Owner May Carry,VA Loan
Price history
| Date | Event | Price |
|---|---|---|
| 4/12/2024 | Sold | $800,000-8.6%$153/sqft |
Source: Greater Chattanooga Realtors #1380292 Report a problem | ||
| 1/5/2024 | Price change | $875,000-2.2%$168/sqft |
Source: Greater Chattanooga Realtors #1380292 Report a problem | ||
| 9/26/2023 | Listed for sale | $895,000$171/sqft |
Source: Greater Chattanooga Realtors #1380292 Report a problem | ||
Public tax history
Tax history is unavailable.
Neighborhood: 37880
Nearby homes
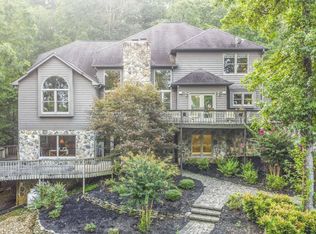
- $800,0004 bd4 ba5.2k sqft1774 Indian Shadows Dr, Ten Mile, TN 37880Sold
- $508,000-- bd2 ba1.9k sqft100 Cherokee Cir, Ten Mile, TN 37880Off Market
- $122,0004.63 AcresCherokee Cir, Ten Mile, TN 37880Off Market
- $80,0004.63 AcresCherokee Cir, Ten Mile, TN 37880Off Market
- $25,000-- bd-- ba-- sqftCherokee Cir, Ten Mile, TN 37880Off Market
- $300,200-- bd-- ba-- sqftCherokee Cir, Ten Mile, TN 37880Off Market
- $22,800-- bd-- ba-- sqftCherokee Cir, Ten Mile, TN 37880Off Market
- $22,300-- bd-- ba-- sqftCherokee Cir, Ten Mile, TN 37880Off Market
Nearby schools
GreatSchools rating
- 5/10Meigs North Elementary SchoolGrades: PK-5Distance: 12.3 mi
- 6/10Meigs Middle SchoolGrades: 6-8Distance: 16 mi
- 6/10Meigs County High SchoolGrades: 9-12Distance: 16.4 mi
Schools provided by the listing agent
- Elementary: Midtown Elementary
- Middle: Midway Middle
- High: Midway
Source: Greater Chattanooga Realtors. This data may not be complete. We recommend contacting the local school district to confirm school assignments for this home.


Get pre-qualified for a loan
At Zillow Home Loans, we can pre-qualify you in as little as 5 minutes with no impact to your credit score.An equal housing lender. NMLS #10287.
- Tennessee
- Meigs County
- Ten Mile
- 37880
- 1774 Indian Shadows Dr Unit 106
Nearby cities
Nearby zip codes
Other Ten Mile Topics
