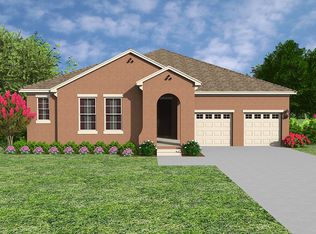
***BACK ON THE MARKET!! (Buyers financing fell through) *** Tons of CUSTOM UPGRADES in this gorgeous WATERFRONT 4 bedroom, 3 and half bath Oviedo home on an EXTRA LARGE CORNER LOT, located in the highly sought after Parkdale Place GATED community which is zoned for A Rated Seminole County Schools. Entering this home you'll notice the tall 9 foot ceilings and tons of natural light. The grand entryway takes you down a corridor to an impressive OPEN CONCEPT kitchen, family room and dining room area. Modern upgraded, light grey wood cabinets with glass inserts compliment the GOURMET KITCHEN complete with quartz countertops, stainless steel appliances, gas stove, tons of cooking space, touch-less faucet, a custom walk in pantry and stainless steel farm sink. The best part is that all of these areas overlook beautiful, tranquil water views. The large Primary Suite, and all other bedrooms feature luxury laminate flooring- NO CARPET in this house. The Primary Suite also has water views and an en-suite bath with walk in shower, garden tub and double sinks and wait till you see the closet!! The dreamy CUSTOM BUILT WALK-IN CLOSET has tons of storage space, drawers and even display cabinets! In the center of this 3 WAY SPLIT HOME, you will find two more generously sized bedrooms, a guest bath with double sinks, an extra large laundry room with sink, another half bath and a DRY BAR with WINE FRIDGE! At the front of the home is where you'll find the fourth bedroom, which could also be used as an IN-LAW SUITE. This room has another custom walk-in closet and an ensuite bath with walk-in shower. The back yard is a true oasis which you can enjoy screened in or left open since there is a REMOTE CONTROL SCREEN ENCLOSURE. Part of the yard is fenced with ALUMINUM FENCING that doesn't block your views, but the yard extends far out to the side of the home giving plenty of room for a pool. You can even WATCH THE ROCKET LAUNCHES from your back patio! Oh and did I mention, the garage has upgraded EPOXY floors and is a 3 car tandem garage! The location is also convenient to shopping, restaurants and only 45 minutes to the beach.
Sold for $773,000
Zillow last checked:
Listing updated:
Bought with:
Kirk Martin, 395846
CHARLES RUTENBERG REALTY ORLANDO
Source: Stellar MLS,MLS#: O6317533 Originating MLS: Orlando Regional
Originating MLS: Orlando Regional
Price history
| Date | Event | Price |
|---|---|---|
| 10/15/2025 | Sold | $773,000-1.5%$280/sqft |
Source:  Stellar MLS #O6317533 Report a problem Stellar MLS #O6317533 Report a problem | ||
| 10/6/2025 | Pending sale | $784,900$285/sqft |
Source: Stellar MLS #O6317533 Report a problem | ||
| 9/12/2025 | Listed for sale | $784,900$285/sqft |
Source: Stellar MLS #O6317533 Report a problem | ||
| 8/29/2025 | Pending sale | $784,900$285/sqft |
Source: Stellar MLS #O6317533 Report a problem | ||
| 7/22/2025 | Price change | $784,900-1%$285/sqft |
Source: Stellar MLS #O6317533 Report a problem | ||
| 6/12/2025 | Listed for sale | $793,000+39.5%$288/sqft |
Source: Stellar MLS #O6317533 Report a problem | ||
| 5/13/2021 | Sold | $568,514$206/sqft |
Source: Public Record Report a problem | ||
Get a cash offer in 3 minutes
Find out how much your home could sell for in as little as 3 minutes with a no-obligation cash offer.
Estimated market value
$767,700
