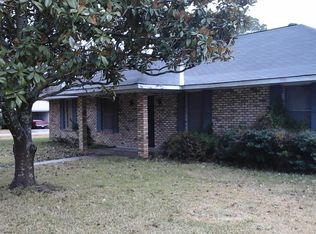
** New installed roof | No flood insurance required, not located in a flood zone! ** Welcome to this beautifully updated 3 bedroom, 2 bath home in a quiet, established neighborhood just minutes from LSU, Downtown Baton Rouge, Perkins Rowe, and the Mall of Louisiana. Enjoy walking or biking to Highland Road BREC Park—just around the corner! Inside, the home has no carpet and features freshly remodeled spaces throughout. The kitchen shines with new granite countertops, new tile backsplash, a large stainless steel farm sink, modern faucet, and a new natural gas stainless cooktop. It opens to the breakfast area and living room, creating a seamless flow that’s perfect for everyday living and entertaining. Both bathrooms have been refreshed with new tile, new light fixtures, and fully redone showers featuring rain shower heads with detachable hand sprayers for comfort and convenience. The flexible layout offers a spacious 18x12 family room that could double as an office or formal dining area, plus an additional cozy sunroom overlooking the backyard. Step outside to a huge fenced backyard shaded by mature trees. Enjoy an expanded patio area perfect for gatherings and a widened driveway offering plenty of parking for guests or extra vehicles. A large 28x20 shed/workshop with 220V utility power offers incredible storage or hobby space. Love the idea of fresh eggs? The chickens and coop can stay! Prefer a clean slate? The area can be removed before closing. A wonderful setting, modern updates, and unbeatable convenience—this one checks all the boxes!
Sold
Zillow last checked:
Listing updated:
Bought with:
Danyale Thibodeaux, 995719008
Eleve Realty
Susan Watson, 0995689520
Eleve Realty
Source: ROAM MLS,MLS#: 2025020592
Price history
| Date | Event | Price |
|---|---|---|
| 3/16/2026 | Sold | -- |
Source:  ROAM MLS #2025020592 Report a problem ROAM MLS #2025020592 Report a problem | ||
| 2/15/2026 | Pending sale | $195,550$129/sqft |
Source: ROAM MLS #2025020592 Report a problem | ||
| 2/9/2026 | Price change | $195,550-7.3%$129/sqft |
Source: ROAM MLS #2025020592 Report a problem | ||
| 2/4/2026 | Listed for sale | $210,900$139/sqft |
Source: ROAM MLS #2025020592 Report a problem | ||
| 1/27/2026 | Pending sale | $210,900$139/sqft |
Source: ROAM MLS #2025020592 Report a problem | ||
| 1/19/2026 | Price change | $210,900-5%$139/sqft |
Source: ROAM MLS #2025020592 Report a problem | ||
| 1/6/2026 | Price change | $222,000-5.1%$146/sqft |
Source: ROAM MLS #2025020592 Report a problem | ||
| 11/18/2025 | Listed for sale | $234,000$154/sqft |
Source: ROAM MLS #2025020592 Report a problem | ||
| 11/11/2025 | Pending sale | $234,000$154/sqft |
Source: ROAM MLS #2025020592 Report a problem | ||
| 11/8/2025 | Listed for sale | $234,000+63.6%$154/sqft |
Source: ROAM MLS #2025020592 Report a problem | ||
| 2/15/2012 | Sold | -- |
Source: ROAM MLS #201115367 Report a problem | ||
| 1/22/2012 | Pending sale | $143,000$94/sqft |
Source: Keller Williams - Baton Rouge #B1115367 Report a problem | ||
| 11/12/2011 | Listed for sale | $143,000$94/sqft |
Source: Keller Williams - Baton Rouge #B1115367 Report a problem | ||
| 2/26/2004 | Sold | -- |
Source: Public Record Report a problem | ||
| 10/17/2003 | Sold | -- |
Source: Public Record Report a problem | ||
| 6/29/1999 | Sold | -- |
Source: Public Record Report a problem | ||
Get a cash offer in 3 minutes
Find out how much your home could sell for in as little as 3 minutes with a no-obligation cash offer.
Estimated market value
$198,000
