Skip main navigation
Under contract
  • $265,000

    1774 Pomelo Dr, Venice, FL 34293

    2beds
    1,580sqft
    : 
    Loading
    Get pre-qualified
    Single Family Residence
    Built in 1973
    8,690 Square Feet Lot
    $-- Zestimate®
    $168/sqft
    $-- HOA

    What's special

    Stately double-door entryWelcoming front elevationVintage character
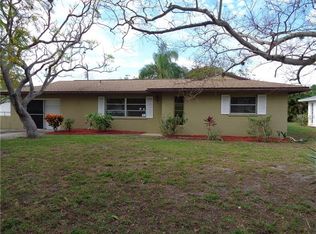
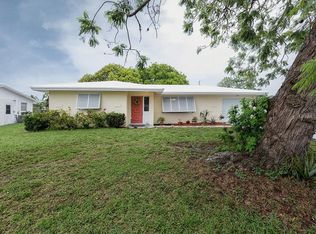
    Under contract-accepting backup offers. MULTIPLE OFFERS RECEIVED - Vintage Character. Endless Possibilities. This nostalgic Florida gem offers the perfect blend of timeless character, generous living space, and endless potential. A fresh white block façade accented by soft blue shutters creates an elegant yet approachable exterior, while the stately double-door entry adds a touch of regal sophistication to the home's curb appeal. following suit, the side-oriented and more hidden garage adds to the home's welcoming front elevation; with only its windows, landscaping, and inviting entry to take center stage. Inside, you'll first find a traditional formal living and dining room combination, reflecting the thoughtful layouts that made homes of this era so desirable. Beyond this space to the rear of the home, an additional living area offers additional flexibility posing as a casual family room, home office, hobby space, reading nook, or whatever best suits your lifestyle. True to its era, the home's kitchen was thoughtfully designed tucked away from the formal living and dining rooms, reflecting a time when hosting meant welcoming guests into beautifully appointed gathering spaces while keeping meal preparation, cooking aromas, and everyday kitchen clutter quietly behind the scenes. It's a nostalgic layout that many can still appreciate for its privacy and practicality. Remember when holiday dinners had their own dining room and guests gathered in the formal living room before dessert? This home can proudly carry on that tradition. While many design trends have come and gone, the split-bedroom floor plan remains a favorite, offering privacy with each bedroom situated on its own side of the home. The secondary bedroom sits on the right side of the home with a large walk in closet and a nearby full bathroom with an oversized counter, plenty of cabinet space and a shower/tub combo. Much like the home's classic floor plan, the primary suite was intentionally placed away from the main gathering spaces, quietly tucked into the rear left corner of the home for a sense of privacy that never goes out of style. The room, well lit with natural light from three windows, is spacious and has its own nearby walk-in closet and private bathroom with large counter space and ample cabinetry as well as a shower and toilet closet. This was an era when square footage was devoted to spacious rooms instead of squeezing in extra walls and this home hosts the extra square footage rooms! Major updates have already been completed! The ROOF was replaced in 2019, followed by a new HVAC system in 2024 and hot water heater is 2020. Located in an established non-HOA community, you'll enjoy the freedom that comes without additional association fees or restrictions, all while being conveniently located to shopping, dining, beaches, and everything the Florida lifestyle has to offer. Some homes tell a story. This one has been telling them since an era of station wagons in the driveway, holiday dinners in the formal dining room, and neighbors who became lifelong friends. Whether you choose to preserve its nostalgic charm or tastefully introduce modern updates over time, its generous proportions, timeless floor plan, and enduring craftsmanship provide the perfect canvas. This Florida classic is ready to begin its next chapter...perhaps with you writing the ending.
    4 days
    |
    1,650
    |
    75
    |

    Likely to sell faster than

    Zillow last checked:

    Listing updated:

    Listed by:

    Crystal Schwartz 941-919-4663,

    BETTER HOMES AND GARDENS REAL ESTATE ATCHLEY PROPE 941-556-9100

    Source: Stellar MLS,MLS#: N6145013MLS LogoOriginating MLS: Sarasota - Manatee

      Facts & features

      Interior

      Bedrooms & bathrooms
      • Bedrooms: 2
      • Bathrooms: 2
      • Full bathrooms: 2
      Rooms
      • Room types: Dining Room
      Primary bedroom
      • Features: Walk-In Closet(s)
      • Level: First
      • Area: 195 Square Feet
      • Dimensions: 13x15
      Bedroom 2
      • Features: Walk-In Closet(s)
      • Level: First
      • Area: 156 Square Feet
      • Dimensions: 12x13
      Dining room
      • Level: First
      • Area: 144 Square Feet
      • Dimensions: 12x12
      Kitchen
      • Level: First
      • Area: 108 Square Feet
      • Dimensions: 9x12
      Living room
      • Level: First
      • Area: 475 Square Feet
      • Dimensions: 19x25
      Heating
      • Central
      Cooling
      • Central Air
      Appliances
      • Included: Dishwasher, Dryer, Microwave, Range Hood, Refrigerator, Washer
      • Laundry: In Garage
      Features
      • Primary Bedroom Main Floor
      • Flooring: Carpet, Tile
      • Windows: Window Treatments
      • Has fireplace: No
      • Furnished: Yes
      Interior area
      • Total structure area: 2,092
      • Total interior livable area: 1,580 sqft

      Property

      Parking
      • Total spaces: 2
      • Parking features: Garage Faces Side
      • Attached garage spaces: 2
      • Details: Garage Dimensions: 21x22
      Features
      • Levels: One
      • Stories: 1
      • Exterior features: None
      Lot
      • Size: 8,690 Square Feet
      • Dimensions: 79 x 110
      • Features: Above Flood Plain
      Details
      • Parcel number: 0436040013
      • Zoning: RSF3
      • Special conditions: None

      Construction

      Type & style
      • Home type: SingleFamily
      • Property subtype: Single Family Residence
      Materials
      • Block
      • Foundation: Slab
      • Roof: Shingle
      Condition
      • Completed
      • New construction: No
      • Year built: 1973

      Utilities & green energy

      • Sewer: Public Sewer
      • Water: Public
      • Utilities for property: Public, Water Connected

      Community & HOA

      Community
      • Pet fee: $0 monthly
      • Subdivision: VENICE GARDENS
      HOA
      • Has HOA: No
      Location
      • Region: Venice

      Financial & listing details

      • Price per square foot: $168/sqft
      • Tax assessed value: $212,500
      • Annual tax amount: $3,084
      • Date on market: 7/17/2026
      • Cumulative days on market: 5 days
      • Listing terms: Cash,Conventional
      • Ownership: Fee Simple
      • Total actual rent: 0
      • Road surface type: Asphalt

        Estimated market value

        Not available

        Estimated sales range

        Not available

        Not available

        Price history

        DateEventPrice
        7/21/2026Contingent$265,000$168/sqft
        Source: Stellar MLS #N6145013 Report a problem
        7/18/2026Listed for sale$265,000+248.7%$168/sqft
        Source: Stellar MLS #N6145013 Report a problem
        5/5/1994Sold$76,000$48/sqft
        Source: Public Record Report a problem

        Public tax history

        YearProperty taxesTax assessment
        2025$3,085 -7.1%$212,500 -7.7%
        2024$3,321 +1%$230,263 +10%
        2023$3,289 +10.1%$209,330 +10%
        2022$2,987 +14.6%$190,300 +10%
        2021$2,606 +6.4%$173,000 +9.1%
        2020$2,450 +5%$158,600 +5.5%
        2019$2,333 $150,363 +1.5%
        2018$2,333 +6.4%$148,200 +19.3%
        2017$2,193 +24.5%$124,267 +3.8%
        2016$1,762 -7.6%$119,700 +16.6%
        2015$1,907 +9.7%$102,700 +17.7%
        2014$1,738 +7.8%$87,230
        2013$1,613 +10.3%$87,230 +10%
        2012$1,463 -2.6%$79,300 -5.3%
        2011$1,502 -9.7%$83,700 -10.2%
        2010$1,663 -25.5%$93,200 -11.2%
        2009$2,233 $105,000 -27.8%
        2008$2,233 -14.8%$145,400 -16.1%
        2007$2,623 $173,300 -10.9%
        2006-- $194,400 +45.1%
        2005-- $134,000 +13.5%
        2004$2,149 +15.4%$118,100 +23.7%
        2003$1,862 +6.2%$95,500 +10.8%
        2002$1,754 +12.1%$86,200 +9.8%
        2001$1,565 +3.6%$78,500 +3.8%
        2000$1,511 $75,600
        Find assessor info on the county website

        Monthly payment

        Est. payment

        Payment breakdown

        Explore the cost of this home by adjusting the details. Changes won't be saved.
        All calculations are estimates and provided by Zillow, Inc. for informational purposes only. Actual amounts may vary.
        HOA fees may include property taxes on listings classified as Co-Ops. Contact the listing agent and/or owner for fee details.
        Mortgage interest rates are dependent on a number of factors, including credit score, down payment, and repayment length. Interest rate data provided by Zillow Group Marketplace, Inc. as of 1/1/1970 from various mortgage lenders with which we have lead or other similar arrangements; the Estimated Payment is an average of those rates.
        See how much you could borrow to make a competitive offer.

        Climate risks

        Neighborhood: Venice Gardens

        Getting around

        30 / 100
        Car-Dependent
        20 / 100
        Minimal Transit
        51 / 100
        Bikeable

        Nearby schools

        GreatSchools rating
        Schools provided by the listing agent
        • Elementary: Garden Elementary
        • Middle: Venice Area Middle
        • High: Venice Senior High

        Source: Stellar MLS. This data may not be complete. We recommend contacting the local school district to confirm school assignments for this home.

        A local agent can set up tours, give advice and negotiate with sellers.

        A local lender can help you make sure your offer is ready when you are.

        Browse local experts

        Similar homes