Turn key & impressive Highlands Ranch executive home featuring mountain views, a finished walkout basement, extensive recent upgrades throughout, including walnut stained solid oak flooring. Interior Highlights: Soaring windows with abundant natural light & semi-open layout. Large custom kitchen with stained hickory cabinets, rare granite countertops, new dishwasher & microwave (2025).
Main level: Formal living & dining, gas fireplace, custom built-ins, crown molding, plus a main-floor bedroom & adjacent 3/4 bath.
Upper level: Masssive Primary suite with views and sitting area/flex space, two secondary bedrooms, dedicated laundry room, new carpet, and walnut-stained oak floors. Walkout basement: Large family room, additional bedroom, full bath. Basement hosts an oversized flex space with egress window, plumbing for water access, exterior exit door to the back patio, painted concrete floor--can serve as a workshop/gym/studio/storage, or frame it out for a kitchen, bed & bath.
Major Updates--Outdoor space: Cedar timber craftsman deck, pergola, cottage gardens, private patio, plus brand-new concrete driveway & walkways (2025). Systems & exterior: Newer roof, HVAC, water heater, triple-pane windows, and exterior paint.
Location: Walking distance from Westridge Recreation Center, Marcy Park & local trail access. Minutes to Chatfield State Park, Highlands Ranch Town Center. Westridge & Wilcat Reserve hub is within 1.5 miles. 8 of the "Best Restaurants in Highlands Ranch" are within 3 miles. Only 25 minutes to Downtown Denver.
For sale
Price cut: $35K (9/16)
$900,000
1774 Spring Water Place, Highlands Ranch, CO 80129
5beds
4,216sqft
Single Family Residence
Built in 1997
6,708 Square Feet Lot
$889,100 Zestimate®
$213/sqft
$57/mo HOA
What's special
- 125 days
- 758
- 53
Zillow last checked:
Listing updated:
Listed by:
Home Story Team 720-270-0024 jill.tennison@redfin.com,
Redfin Corporation,
Judy Keech 303-523-3319,
Redfin Corporation
Source: REcolorado as distributed by MLS GRID,MLS#: 3475059
Facts & features
Interior
Bedrooms & bathrooms
- Bedrooms: 5
- Bathrooms: 4
- Full bathrooms: 3
- 3/4 bathrooms: 1
- Main level bathrooms: 1
- Main level bedrooms: 1
Bedroom
- Description: Hardwood Floors
- Level: Main
- Area: 143 Square Feet
- Dimensions: 11 x 13
Bedroom
- Description: Vaulted Ceilings, Carpet Floors, En-Suite Bath
- Features: Primary Suite
- Level: Upper
- Area: 384 Square Feet
- Dimensions: 16 x 24
Bedroom
- Description: Carpet Floors, Walk-In Closet, Jack-N-Jill Bath
- Level: Upper
- Area: 180 Square Feet
- Dimensions: 15 x 12
Bedroom
- Description: Carpet Floors, Bay Window, Jack-N-Jill Bath
- Level: Upper
- Area: 156 Square Feet
- Dimensions: 12 x 13
Bedroom
- Description: Carpet Floors
- Level: Basement
- Area: 168 Square Feet
- Dimensions: 14 x 12
Bathroom
- Description: Tile Floors, Pedestal Sink, Walk-In Shower
- Level: Main
- Area: 56 Square Feet
- Dimensions: 7 x 8
Bathroom
- Description: Primary 5-Pc En-Suite, Dual Sinks With Granite Countertops, Walk-In Shower, Oversized Bathtub, Tile Floors, Walk-In Closet
- Features: Primary Suite
- Level: Upper
- Area: 132 Square Feet
- Dimensions: 11 x 12
Bathroom
- Description: Jack-N-Jill Bath Connecting Two Bedrooms, Tile Floors, Dual Sinks With Granite Countertops, Tub/Shower Combination
- Level: Upper
- Area: 84 Square Feet
- Dimensions: 12 x 7
Bathroom
- Description: Tile Floors, Sink/Vanity With Granite Countertops, Tub/Shower Combination
- Level: Basement
- Area: 48 Square Feet
- Dimensions: 6 x 8
Bonus room
- Description: Door To Backyard
- Level: Basement
- Area: 480 Square Feet
- Dimensions: 30 x 16
Dining room
- Description: Formal, Open To Living Room, Chandelier, Carpet Floors, Crown Molding, Chair Rail
- Level: Main
- Area: 180 Square Feet
- Dimensions: 15 x 12
Family room
- Description: Vaulted Ceilings, Built-Ins, Fireplace, Carpet Floors,
- Level: Main
- Area: 260 Square Feet
- Dimensions: 13 x 20
Family room
- Description: Walk-Out To Backyard, Carpet Floors
- Level: Basement
- Area: 270 Square Feet
- Dimensions: 15 x 18
Kitchen
- Description: Eat-In Kitchen, Hardwood Floors, Granite Countertops, Stainless Appliances, Center Island, Peninsula With Seating, Dining Nook With Chandelier And Door To Backyard
- Level: Main
- Area: 350 Square Feet
- Dimensions: 25 x 14
Laundry
- Description: Washer And Dryer, Tile Floors, Hanging Rack
- Level: Upper
- Area: 40 Square Feet
- Dimensions: 5 x 8
Living room
- Description: Formal, Open To Dining Room, Carpet Floors, Crown Molding
- Level: Main
- Area: 195 Square Feet
- Dimensions: 15 x 13
Heating
- Forced Air
Cooling
- Central Air
Appliances
- Included: Dishwasher, Gas Water Heater, Microwave, Range, Refrigerator, Self Cleaning Oven
Features
- Eat-in Kitchen, Five Piece Bath, Granite Counters, High Ceilings, High Speed Internet, Jack & Jill Bathroom, Kitchen Island, Open Floorplan, Pantry, Primary Suite, Smoke Free, Sound System, Vaulted Ceiling(s), Walk-In Closet(s), Wired for Data
- Flooring: Carpet, Tile, Wood
- Windows: Bay Window(s), Triple Pane Windows, Window Coverings, Window Treatments
- Basement: Exterior Entry,Finished,Full,Walk-Out Access
- Number of fireplaces: 1
- Fireplace features: Family Room, Gas
Interior area
- Total structure area: 4,216
- Total interior livable area: 4,216 sqft
- Finished area above ground: 2,755
- Finished area below ground: 1,461
Video & virtual tour
Property
Parking
- Total spaces: 3
- Parking features: Concrete, Dry Walled
- Attached garage spaces: 3
Features
- Levels: Two
- Stories: 2
- Patio & porch: Covered, Deck, Front Porch, Patio
- Exterior features: Garden, Rain Gutters
- Fencing: Full
- Has view: Yes
- View description: Mountain(s)
Lot
- Size: 6,708 Square Feet
- Features: Irrigated, Landscaped, Master Planned, Sprinklers In Front, Sprinklers In Rear
Details
- Parcel number: R0380569
- Zoning: PDU
- Special conditions: Standard
- Other equipment: Satellite Dish
Construction
Type & style
- Home type: SingleFamily
- Property subtype: Single Family Residence
Materials
- Frame, Wood Siding
- Roof: Composition
Condition
- Updated/Remodeled
- Year built: 1997
Details
- Warranty included: Yes
Utilities & green energy
- Electric: 220 Volts, Single Phase
- Sewer: Public Sewer
- Water: Public
- Utilities for property: Cable Available, Electricity Connected, Internet Access (Wired), Natural Gas Connected, Phone Available
Green energy
- Energy efficient items: Appliances, Construction, HVAC, Insulation, Lighting, Thermostat, Water Heater, Windows
Community & HOA
Community
- Security: Carbon Monoxide Detector(s), Smoke Detector(s)
- Subdivision: Westridge Village
HOA
- Has HOA: Yes
- Amenities included: Fitness Center, Park, Playground, Pond Seasonal, Pool, Spa/Hot Tub, Tennis Court(s)
- Services included: Maintenance Grounds
- HOA fee: $170 quarterly
- HOA name: HRCA
- HOA phone: 720-348-8204
Location
- Region: Highlands Ranch
Financial & listing details
- Price per square foot: $213/sqft
- Tax assessed value: $808,458
- Annual tax amount: $4,866
- Date on market: 5/14/2026
- Listing terms: Cash,Conventional,FHA,VA Loan
- Exclusions: Sellers' Personal Property, Staging Items.
- Ownership: Individual
- Electric utility on property: Yes
- Road surface type: Paved
Estimated market value
$889,100
$845,000 - $934,000
$4,254/mo
Price history
| Date | Event | Price |
|---|---|---|
| 9/16/2026 | Price change | $900,000-3.7%$213/sqft |
Source:  REcolorado as distributed by MLS GRID #3475059 Report a problem REcolorado as distributed by MLS GRID #3475059 Report a problem | ||
| 8/11/2026 | Price change | $935,000-1.1%$222/sqft |
Source: REcolorado as distributed by MLS GRID #3475059 Report a problem | ||
| 5/14/2026 | Listed for sale | $945,000+282.5%$224/sqft |
Source: REcolorado as distributed by MLS GRID #3475059 Report a problem | ||
| 12/22/1997 | Sold | $247,070$59/sqft |
Source: Public Record Report a problem | ||
Public tax history
| Year | Property taxes | Tax assessment |
|---|---|---|
| 2025 | $4,866 +0.2% | $50,530 -8.6% |
| 2024 | $4,857 +31.1% | $55,310 -1% |
| 2023 | $3,704 -3.9% | $55,850 +37.8% |
| 2022 | $3,853 | $40,540 -2.8% |
| 2021 | -- | $41,710 +5.5% |
| 2020 | $3,666 +9.4% | $39,530 |
| 2019 | $3,351 | $39,530 +11.5% |
| 2018 | $3,351 +9.8% | $35,460 |
| 2017 | $3,051 +1.3% | $35,460 +3.2% |
| 2016 | $3,013 -2.1% | $34,360 |
| 2015 | $3,077 +7.3% | $34,360 +16.2% |
| 2014 | $2,867 | $29,570 |
| 2013 | -- | $29,570 +1.2% |
| 2012 | -- | $29,210 |
| 2011 | -- | $29,210 -5.8% |
| 2010 | -- | $31,020 +1% |
| 2009 | $1,471 | $30,710 |
| 2008 | -- | $30,710 +3.9% |
| 2007 | -- | $29,550 |
| 2006 | $2,827 +4.5% | $29,550 +4.5% |
| 2004 | $2,706 -32.3% | $28,280 -1.6% |
| 2003 | $3,999 | $28,740 |
| 2002 | -- | $28,740 +12.5% |
| 2001 | $2,526 -2.4% | $25,540 +0% |
| 2000 | $2,586 | $25,539 |
Find assessor info on the county website
Monthly payment
Est. payment
Payment breakdown
Explore the cost of this home by adjusting the details. Changes won't be saved.Climate risks
Neighborhood: 80129
Nearby schools
Schools provided by the listing agent
- Elementary: Coyote Creek
- Middle: Ranch View
- High: Thunderridge
- District: Douglas RE-1
Source: REcolorado as distributed by MLS GRID. This data may not be complete. We recommend contacting the local school district to confirm school assignments for this home.
- $706,0004 bd3 ba2.3k sqft1758 Spring Water Pl, Highlands Ranch, CO 80129Off Market
- $756,4005 bd4 ba2.7k sqft1786 Spring Water Pl, Highlands Ranch, CO 80129Off Market
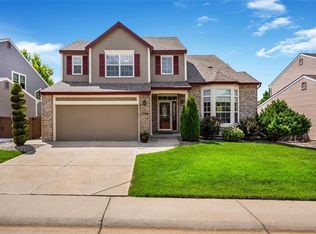
- $904,8005 bd4 ba2.8k sqft1744 Spring Water Pl, Highlands Ranch, CO 80129Off Market
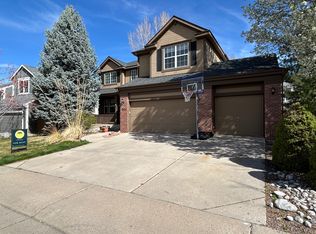
- $735,0004 bd3 ba3.3k sqft1751 Mountain Maple Ave, Highlands Ranch, CO 80129Sold
Similar homes
- $788,0004 bd4 ba2.4k sqft1099 Thornbury Place, Highlands Ranch, CO 80129For Sale
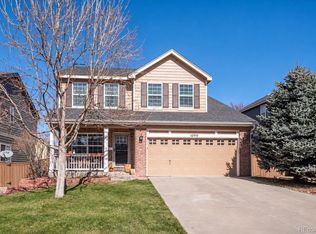
 MLS ID #3273631, Rachel Sartin, Corken + Company Real Estate Group, LLC. REcolorado as distributed by MLS GRID
 - $975,0005 bd5 ba3.8k sqft9424 S Hackberry Lane, Highlands Ranch, CO 80129For Sale
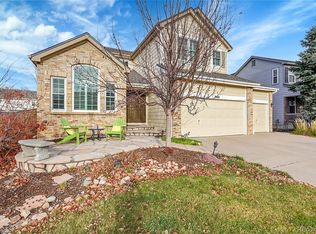 MLS ID #9844353, Renee Anderson, Keller Williams DTC. REcolorado as distributed by MLS GRID
 - $920,0003 bd3 ba3.7k sqft9748 S Ashleigh Lane, Highlands Ranch, CO 80126For Sale
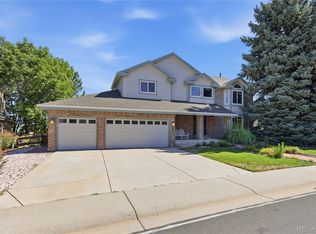 MLS ID #4886578, Dana Young, Keller Williams DTC. REcolorado as distributed by MLS GRID
 - $850,0005 bd6 ba2.9k sqft1581 W Briarwood Avenue, Littleton, CO 80120For Sale
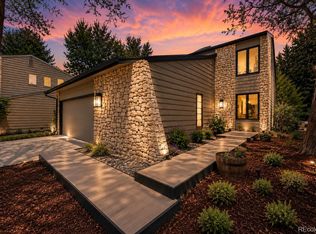 MLS ID #8752126, Melissa Brugh, eXp Realty, LLC. REcolorado as distributed by MLS GRID
 - $669,0003 bd4 ba2.5k sqft9454 Wolfe Place, Highlands Ranch, CO 80129For SaleMLS ID #8670200, Zach Zaleski, Downtown Properties. REcolorado as distributed by MLS GRID
- $900,0006 bd4 ba4.1k sqft9943 Cottoncreek Drive, Highlands Ranch, CO 80130For SaleMLS ID #6347941, Robert Fenton, Berkshire Hathaway HomeServices Colorado, LLC - Highlands Ranch Real Estate. REcolorado as distributed by MLS GRID
- $675,0004 bd4 ba2.1k sqft963 Garden, Highlands Ranch, CO 80126For SaleMLS ID #9144877, Kari Kline, RE/MAX Synergy. REcolorado as distributed by MLS GRID
- $875,0004 bd4 ba3k sqft5941 Panther Hollow, Lone Tree, CO 80124For SaleMLS ID #1930620, Michael DeAquino, Thrive Real Estate Group. REcolorado as distributed by MLS GRID
- $950,0004 bd4 ba3.3k sqft6184 S Benton Court, Littleton, CO 80123For SaleMLS ID #9969558, W Garrett Jones, JDI Investments. REcolorado as distributed by MLS GRID
- $799,9005 bd4 ba3.2k sqft9304 Montrose Way, Highlands Ranch, CO 80126For SaleMLS ID #5612575, Adrian Veideman, RE/MAX Professionals. REcolorado as distributed by MLS GRID
- $885,0005 bd4 ba4.1k sqft20214 E Euclid Place, Aurora, CO 80016For SaleMLS ID #7881589, The Pugh Group, The Pugh Group LLC. REcolorado as distributed by MLS GRID
- $875,0004 bd3 ba3.6k sqft10708 W Chautauga Mountain, Littleton, CO 80127For SaleMLS ID #9528833, Tara Jones, Opendoor Brokerage LLC. REcolorado as distributed by MLS GRID
- $950,0004 bd2 ba2.3k sqft7801 Valley View St, Louviers, CO 80131For Sale
 MLS ID #9301435, Shanna Tauck, 360 Real Estate. elevateMLS
 - $590,0005 bd4 ba2.2k sqft8274 S Ogden Circle, Littleton, CO 80122For SaleMLS ID #9931124, Diane Tran, Forza Realty, LLC. REcolorado as distributed by MLS GRID
- $899,9004 bd4 ba3.5k sqft6573 S Kearney Circle, Centennial, CO 80111For SaleMLS ID #8466400, Cindy Dassinger, Metro Home Finders. REcolorado as distributed by MLS GRID
- $1,099,9005 bd5 ba4.8k sqft9846 Hilberts Way, Littleton, CO 80125New ConstructionMLS ID #7715571, Jessica Northrop, Compass - Denver. REcolorado as distributed by MLS GRID
- $825,0004 bd3 ba2.5k sqft7579 Bantry Court, Lone Tree, CO 80124For SaleMLS ID #3519536, Rob Ernstsen, LIV Sotheby's International Realty. REcolorado as distributed by MLS GRID
- $900,0004 bd3 ba3.4k sqft8545 E Mineral Circle, Centennial, CO 80112For SaleMLS ID #6038174, Steve Westfall, RE/MAX Professionals. REcolorado as distributed by MLS GRID
- $935,0005 bd5 ba5k sqft7245 Obsidian Lane, Castle Rock, CO 80108For SaleMLS ID #4965243, David Wiegand, eXp Realty, LLC. REcolorado as distributed by MLS GRID
- $975,0005 bd5 ba4.7k sqft1081 Foursome Dr, Castle Rock, CO 80104For Sale
 MLS ID #1068403, Kevin Capra, Compass-Denver. IRES as distributed by MLS GRID
