Skip main navigation
Off market
  • $3,269,000

    1774 State Highway Uu, Blue Eye, MO 65611

    7beds
    8,700sqft
    SingleFamily
    Built in 2008
    7.54 Acres Lot
    $3,269,000 Zestimate®
    $376/sqft
    $3,195 Estimated rent

    Home value

    $3,269,000

    $2.71M - $3.96M

    $3,195/mo

    Zestimate® history
    Loading
    Loading...

    Owner options

    List your home for rent

    $3,195/mo

    Rent Zestimate®

    Find your next renter with Zillow Rental Manager. Plus, with online applications, you can quickly screen prospective tenants – for free.

    Learn more

    $3,195/mo

    Rent Zestimate®

    Refinance and save

    $15,155/mo

    Est. payment

    Refinancing to a lower rate could help reduce your monthly payments and save thousands over the life of the loan.

    See today's rates

    $15,155/mo

    Est. payment

    Explore your selling options

    Work with a Zillow partner agent

    Leverage their expertise and Zillow's premium Showcase listings to get your home seen by more buyers.

    Get started

    List with your own agent

    Get your home in front of millions of buyers by listing it on Zillow.

    Learn how to do it

    Sell it yourself

    Take full control of how buyers see your home on Zillow by listing For Sale by Owner (FSBO).

    List your home

    What's special

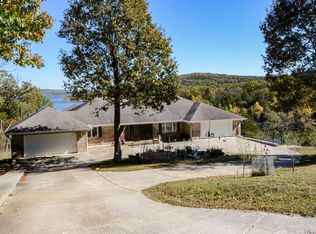
    This is the Ultimate Luxury Lakefront Estate! Situated on 7.5 acres with over 500 feet of lake frontage on large protected cove, this all natural limestone home features almost 10,000 sq. ft., a detached cottage with guest quarters (1 bedroom & 1 bath) above an additional four car garage, a private two stall dock directly behind home, flagstone flooring, grand great room with fireplace, a four car attached garage, dream kitchen with solid natural cabinets & fireplace, 12 x 12 heated plunge pool, elevator, private master suite with fireplace & private balcony, loft game room, family room with wet bar, safe room and so much more! The guest cottageThere are simply too many features to list here. It is hard to find a better lake location! Located 20 minutes from Hollister, 25 to Branson & 35 to Harrison! Corp of Engineers has just approved expanding dock to either Two -10 x 28 slips or One-12 x 30 slip with swim platform. Be sure to see Special Features in Documents.

    This property is off market, which means it's not currently listed for sale or rent on Zillow. This may be different from what's available on other websites or public sources.
    Facts & features

    Interior

    Bedrooms & bathrooms
    • Bedrooms: 7
    • Bathrooms: 8
    • Full bathrooms: 6
    • 1/2 bathrooms: 2
    Heating
    • Forced air, Electric, Propane / Butane
    Cooling
    • Central
    Appliances
    • Included: Dishwasher, Microwave, Refrigerator, Trash compactor
    • Laundry: In Basement, Main Level, W/D Hookup
    Features
    • Wet Bar, Elevator, Security System, Central Vacuum, Walk-In Closet(s), Vaulted Ceiling(s), Other, Granite Counters, Kitchen/Dining Combo, Tray Ceiling(s), Walk-In Shower, Formal Dining, Kitchen Bar
    • Flooring: Tile, Other, Carpet, Hardwood
    • Windows: Double Pane Windows, Blinds, Shutters
    • Basement: Walk-Out Access
    • Attic: Floored
    • Has fireplace: Yes
    • Fireplace features: Gas, Great Room, Bedroom, Kitchen, 2/3 Sided, Two or More, Rock
    Interior area
    • Total interior livable area: 8,700 sqft
    • Finished area below ground: 2600.00

    Property

    Parking
    • Total spaces: 3
    • Parking features: Garage - Detached
    Features
    • Patio & porch: Deck, Patio, Porch, Covered
    • Exterior features: Other, Brick
    • Pool features: Indoor
    • Has spa: Yes
    • Spa features: Bath
    • Has view: Yes
    • View description: Water
    • Has water view: Yes
    • Water view: Water
    • Waterfront features: Waterfront, Lake Front, Water Access
    • Body of water: Table Rock
    • Frontage type: Paved Frontage
    Lot
    • Size: 7.54 Acres
    • Features: Water View, Level, Lake View, Adjoins Government Land, acreage, Landscaping, Wooded/Cleared Combo, Mature Timber, Sprinklers In Front, Sprinklers In Rear
    Details
    • Other equipment: Generator

    Construction

    Type & style
    • Home type: SingleFamily
    • Architectural style: Other
    Materials
    • Roof: Composition
    Condition
    • Year built: 2008

    Utilities & green energy

    • Gas: Propane Tank Leased
    • Sewer: Septic Tank
    • Water: Well - Private

    Community & HOA

    Location
    • Region: Blue Eye

    Financial & listing details

    • Price per square foot: $376/sqft
    • Annual tax amount: $6,233
    • Road surface type: Asphalt, Drive - Concrete

    Price history

    DateEventPrice
    3/1/2022Sold--
    Source: Agent Provided Report a problem
    3/1/2021Listing removed--
    Source: SOMOMLS as distributed by MLS GRID Report a problem
    7/27/2020Listed for sale$2,950,000$339/sqft
    Source: Foggy River Realty LLC #60169534 Report a problem

    Public tax history

    Tax history is unavailable.

    Neighborhood: 65611

    Nearby schools

    GreatSchools rating
    Schools provided by the listing agent
    • Elementary: Blue Eye
    • Middle: Blue Eye
    • High: Blue Eye

    Source: The MLS. This data may not be complete. We recommend contacting the local school district to confirm school assignments for this home.