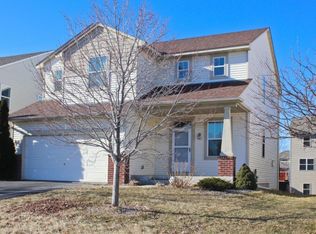
Welcome to 1774 Switchgrass Cir, a beautiful home located in a quiet community of Shakopee! This home offers a bright, open-concept floor plan designed for comfortable daily living and effortless entertaining. Featuring modern upgrades, clean finishes, and generous natural light throughout, the main living space provides a warm and inviting atmosphere. The house features 4 bed rooms upstairs with 2 full baths. The main level has the living, family room and an upgraded kitchen with granite countertops and stainless steel appliances. The basement has a huge media area, a large space for an office/gym and a full bath. There are plenty of closets for storage. This community is very kid/pet friendly. Nestled in southwest Shakopee, this property offers a peaceful suburban setting while keeping you close to everyday amenities and local attractions. You are within easy reach of neighborhood green spaces as well as convenient shopping at Target and Hy-Vee Grocery Store. Commuters will love the easy access to US-169 and County Road 78, providing seamless routes across the Twin Cities metro. Additionally, regional highlights like Valleyfair, Canterbury Park, and historic downtown Shakopee are just minutes away. We are not accepting Section 8 or any vouchers at this time . An exciting update!! The home is getting painted right now so will be available with a fresh paint for the tenants HOA Fees: Paid by Owner. Utilities: Tenant is responsible for all utilities (Gas, Electricity, Water, and Garbage/Trash). Pet Policy: Up to 2 pets allowed. Pet Deposit: $400 refundable deposit per pet due prior to move-in. Pet Rent: $40 monthly rent per pet. Smoking- Not allowed Renter's Insurance: Required for all tenants prior to move-in. Utility Line Protection: Tenant is required to maintain a CenterPoint Energy utility repair insurance/protection plan.
This property is not currently displayed as for sale or rent on Zillow. This may be different from what's on other websites or public sources.