Tucked away on a peaceful cul-de-sac, this beautiful well maintained updated 3-bedroom, 2-bath home offers flexible living with thoughtful upgrades throughout. Step inside to find fresh paint, new carpet, and updated fixtures that create a bright and modern feel. The spacious living areas flow seamlessly into a luxury primary suite featuring trey ceiling, double vanities, large walk-in closet with great storage, and a spa-like bath with a garden tub—your perfect private retreat. A versatile finished room over the garage includes a closet and can easily serve as a fourth bedroom, playroom, office, or extra storage space. The flex room off of the kitchen could serve for different purposes. Outside, enjoy the privacy of a fully fenced yard—ideal for kids, pets, or entertaining. With a brand new HVAC unit gives you the peace and comfort to pack your bags and move right in! Don’t miss this one!
Closed
$424,000
1774 Timmons Marie Ln, Lincolnton, NC 28092
3beds
2,040sqft
Single Family Residence
Built in 2016
0.93 Acres Lot
$421,100 Zestimate®
$208/sqft
$2,048 Estimated rent
Home value
$421,100
$383,000 - $463,000
$2,048/mo
Zestimate® history
Owner options
List your home for rent
$2,048/mo
Rent Zestimate®
Find your next renter with Zillow Rental Manager. Plus, with online applications, you can quickly screen prospective tenants – for free.
$2,048/mo
Rent Zestimate®
Refinance and save
$2,530/mo
Est. payment
Refinancing to a lower rate could help reduce your monthly payments and save thousands over the life of the loan.
$2,530/mo
Est. payment
Explore your selling options
Work with a Zillow partner agent
Leverage their expertise and Zillow's premium Showcase listings to get your home seen by more buyers.
Get startedList with your own agent
Get your home in front of millions of buyers by listing it on Zillow.
Learn how to do itSell it yourself
Take full control of how buyers see your home on Zillow by listing For Sale by Owner (FSBO).
List your homeWhat's special
Fully fenced yardTrey ceilingFresh paintUpdated fixturesFlexible livingPeaceful cul-de-sacSpa-like bath
Zillow last checked:
Listing updated:
Listed by:
DeAnna Murphree deanna@dsmpropertiesinc.com,
DSM Properties Inc
Bought with:
Tania Cogdill
RE/MAX Executive
Source: Canopy MLS as distributed by MLS GRID,MLS#: 4276228
Facts & features
Interior
Bedrooms & bathrooms
- Bedrooms: 3
- Bathrooms: 2
- Full bathrooms: 2
- Main level bedrooms: 3
Primary bedroom
- Features: Ceiling Fan(s), En Suite Bathroom, Garden Tub, Tray Ceiling(s), Walk-In Closet(s)
- Level: Main
Bedroom s
- Features: Ceiling Fan(s)
- Level: Main
Bedroom s
- Level: Main
Bathroom full
- Level: Main
Bathroom full
- Level: Main
Other
- Features: Attic Walk In, Walk-In Closet(s)
- Level: Upper
Dining area
- Level: Main
Flex space
- Level: Main
Kitchen
- Features: Breakfast Bar, Kitchen Island, Open Floorplan
- Level: Main
Laundry
- Level: Main
Living room
- Features: Ceiling Fan(s)
- Level: Main
Heating
- Heat Pump
Cooling
- Ceiling Fan(s), Central Air, Ductless
Appliances
- Included: Dishwasher, Disposal, Electric Range, Electric Water Heater, Microwave
- Laundry: Inside, Laundry Room
Features
- Breakfast Bar, Soaking Tub, Kitchen Island, Open Floorplan, Walk-In Closet(s)
- Flooring: Carpet, Hardwood, Tile
- Has basement: No
- Attic: Pull Down Stairs
- Fireplace features: Insert, Living Room
Interior area
- Total structure area: 2,040
- Total interior livable area: 2,040 sqft
- Finished area above ground: 2,040
- Finished area below ground: 0
Property
Parking
- Total spaces: 2
- Parking features: Driveway, Attached Garage, Garage Door Opener, Garage on Main Level
- Attached garage spaces: 2
- Has uncovered spaces: Yes
Features
- Levels: 1 Story/F.R.O.G.
- Patio & porch: Deck, Front Porch
- Exterior features: Fire Pit
- Fencing: Back Yard
Lot
- Size: 0.93 Acres
- Dimensions: 40424
- Features: Cul-De-Sac, Wooded
Details
- Parcel number: 80543
- Zoning: PD-R
- Special conditions: Standard
Construction
Type & style
- Home type: SingleFamily
- Property subtype: Single Family Residence
Materials
- Vinyl
- Foundation: Crawl Space
Condition
- New construction: No
- Year built: 2016
Utilities & green energy
- Sewer: Septic Installed
- Water: Community Well
Community & HOA
Community
- Security: Carbon Monoxide Detector(s), Security System, Smoke Detector(s)
- Subdivision: Milton Acres
Location
- Region: Lincolnton
Financial & listing details
- Price per square foot: $208/sqft
- Tax assessed value: $365,979
- Annual tax amount: $2,387
- Date on market: 6/30/2025
- Cumulative days on market: 32 days
- Listing terms: Cash,Conventional,FHA,USDA Loan,VA Loan
- Exclusions: Nest doorbell conveys and will be reinstalled at closing. Exterior cameras.
- Road surface type: Concrete, Paved
Price history
| Date | Event | Price |
|---|---|---|
| 9/8/2025 | Sold | $424,000-1.6%$208/sqft |
Source:  Canopy MLS as distributed by MLS GRID #4276228 Report a problem Canopy MLS as distributed by MLS GRID #4276228 Report a problem | ||
| 6/30/2025 | Listed for sale | $431,000+32.6%$211/sqft |
Source: Canopy MLS as distributed by MLS GRID #4276228 Report a problem | ||
| 6/16/2021 | Sold | $325,000+4.9%$159/sqft |
Source: Canopy MLS as distributed by MLS GRID #3734707 Report a problem | ||
| 5/2/2021 | Pending sale | $309,900$152/sqft |
Source: Canopy MLS as distributed by MLS GRID #3734707 Report a problem | ||
| 4/30/2021 | Listed for sale | $309,900+44.1%$152/sqft |
Source: Canopy MLS as distributed by MLS GRID #3734707 Report a problem | ||
| 9/1/2016 | Sold | $215,000$105/sqft |
Source: Public Record Report a problem | ||
Public tax history
| Year | Property taxes | Tax assessment |
|---|---|---|
| 2025 | $2,387 +2.1% | $365,979 |
| 2024 | $2,338 +0.3% | $365,979 |
| 2023 | $2,331 +28.4% | $365,979 +59% |
| 2022 | $1,816 | $230,113 |
| 2021 | $1,816 +3.5% | $230,113 |
| 2020 | $1,754 +5.1% | $230,113 |
| 2019 | $1,669 +22.7% | $230,113 +26.7% |
| 2018 | $1,360 | $181,683 |
| 2017 | $1,360 +803.4% | $181,683 |
| 2016 | $151 | -- |
| 2015 | $151 | -- |
Find assessor info on the county website
Neighborhood: 28092
Nearby homes
- $417,3003 bd2 ba1.7k sqft1780 Timmons Marie Ln, Lincolnton, NC 28092Off Market
- $439,8003 bd2 ba2.1k sqft1785 Timmons Marie Ln, Lincolnton, NC 28092Off Market

- $401,0003 bd2 ba1.7k sqft4084 Lydia Suzanne Pl, Lincolnton, NC 28092Off Market
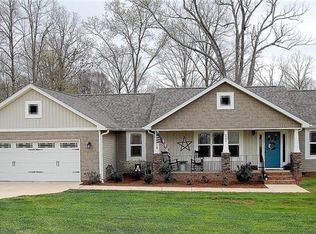
- $428,0003 bd2 ba1.7k sqft4084 Lydia Suzanne, Lincolnton, NC 28092Off Market
- $395,3003 bd2 ba1.7k sqft1775 Timmons Marie Ln, Lincolnton, NC 28092Off Market
- $403,7003 bd2 ba1.7k sqft1815 Timmons Marie Ln, Lincolnton, NC 28092Off Market
- $440,0003 bd2 ba1.6k sqft4085 Lydia Suzanne Pl, Lincolnton, NC 28092Sold
- $23,000-- bd-- ba-- sqftLydia Suzanne Pl, Lincolnton, NC 28092Off Market
Nearby schools
GreatSchools rating
- 8/10Iron Station ElementaryGrades: PK-5Distance: 3 mi
- 6/10North Lincoln MiddleGrades: 6-8Distance: 1.5 mi
- 6/10North Lincoln High SchoolGrades: 9-12Distance: 2.8 mi
Schools provided by the listing agent
- Elementary: Iron Station
- Middle: North Lincoln
- High: North Lincoln
Source: Canopy MLS as distributed by MLS GRID. This data may not be complete. We recommend contacting the local school district to confirm school assignments for this home.
Get a cash offer in 3 minutes
Find out how much your home could sell for in as little as 3 minutes with a no-obligation cash offer.
Estimated market value
$421,100
Get a cash offer in 3 minutes
Find out how much your home could sell for in as little as 3 minutes with a no-obligation cash offer.
Estimated market value
$421,100
- North Carolina
- Lincoln County
- Iron Station
- 28092
- 1774 Timmons Marie Ln
Nearby cities
Nearby zip codes
Other Iron Station Topics
