Priced to Sell!! Imagine waking up to breathtaking mountain views every day. With soaring vaulted ceilings and high-end finishes throughout, this home is truly a gem. Enjoy the sleek under-cabinet lighting and modern stainless steel appliances in the kitchen, and experience the convenience of a tankless water heater. You'll love the spacious 2-car attached garage, complete with extra driveway parking for guests. Plus, you'll be right next to the beautiful Louden Trail and open space perfect for outdoor enthusiasts! Centered around a private pocket park with a shelter, this location offers tranquility and community. Convenient access to Loveland schools. This home is move-in ready-don't miss your chance! Call today for your private showing and make this dream home yours!
Sold for $422,500
$422,500
1774 W 50th St, Loveland, CO 80538
2beds
1,993sqft
Townhouse
Built in 2021
1,798 Square Feet Lot
$408,700 Zestimate®
$212/sqft
$2,402 Estimated rent
Home value
$408,700
$388,000 - $429,000
$2,402/mo
Zestimate® history
Owner options
List your home for rent
$2,402/mo
Rent Zestimate®
Find your next renter with Zillow Rental Manager. Plus, with online applications, you can quickly screen prospective tenants – for free.
$2,402/mo
Rent Zestimate®
Refinance and save
$2,801/mo
Est. payment
Refinancing to a lower rate could help reduce your monthly payments and save thousands over the life of the loan.
$2,801/mo
Est. payment
Explore your selling options
Work with a Zillow partner agent
Leverage their expertise and Zillow's premium Showcase listings to get your home seen by more buyers.
Get startedList with your own agent
Get your home in front of millions of buyers by listing it on Zillow.
Learn how to do itSell it yourself
Take full control of how buyers see your home on Zillow by listing For Sale by Owner (FSBO).
List your homeWhat's special
Ranch styleLandmark homesFenced front porchesBasement finishDouble-master suiteFull basementsKendall brook townhomes
Zillow last checked:
Listing updated:
Listed by:
Monica Burgess 970-978-5730,
Realty One Group Fourpoints CO
Bought with:
Scott Adams, 100048209
Mountain West Real Estate
Source: IRES as distributed by MLS GRID,MLS#: 1020506
Facts & features
Interior
Bedrooms & bathrooms
- Bedrooms: 2
- Bathrooms: 3
- Full bathrooms: 1
- 3/4 bathrooms: 1
- 1/2 bathrooms: 1
- Main level bathrooms: 1
Primary bedroom
- Description: Carpet
- Features: 3/4 Primary Bath
- Level: Upper
- Area: 176 Square Feet
- Dimensions: 16 x 11
Dining room
- Description: Wood
- Level: Main
- Area: 96 Square Feet
- Dimensions: 12 x 8
Kitchen
- Description: Wood
- Level: Main
- Area: 88 Square Feet
- Dimensions: 11 x 8
Laundry
- Description: Tile
- Level: Upper
- Area: 30 Square Feet
- Dimensions: 6 x 5
Living room
- Description: Carpet
- Level: Main
- Area: 176 Square Feet
- Dimensions: 16 x 11
Heating
- Forced Air
Cooling
- Central Air
Appliances
- Included: Electric Range, Dishwasher, Refrigerator, Microwave
- Laundry: Washer/Dryer Hookup
Features
- Eat-in Kitchen, Open Floorplan, Pantry, Walk-In Closet(s), Two Primary Suites
- Flooring: Wood
- Windows: Window Coverings
- Basement: Unfinished
- Has fireplace: Yes
- Fireplace features: Gas
Interior area
- Total structure area: 1,421
- Total interior livable area: 1,993 sqft
- Finished area above ground: 1,421
Property
Parking
- Total spaces: 2
- Parking features: Garage - Attached
- Attached garage spaces: 2
- Details: Attached
Features
- Levels: Two
- Stories: 2
- Patio & porch: Patio
- Fencing: Fenced
- Has view: Yes
- View description: Mountain(s), Hills
Lot
- Size: 1,798 Square Feet
- Features: City Limits, Paved, Curbs, Gutters, Sidewalks, Street Light
Details
- Parcel number: R1665122
- Zoning: RMU
- Special conditions: Private Owner
Construction
Type & style
- Home type: Townhouse
- Architectural style: Contemporary
- Property subtype: Townhouse
- Attached to another structure: Yes
Materials
- Frame, Stone, Composition
- Roof: Composition
Condition
- New construction: No
- Year built: 2021
Details
- Builder name: Landmark Homes
Utilities & green energy
- Electric: City of LVND
- Gas: Xcel
- Water: City
- Utilities for property: Natural Gas Available, Electricity Available
Community & HOA
Community
- Features: Unknown
- Security: Fire Alarm
- Subdivision: Kendall Brook 2nd Subdivision
HOA
- Has HOA: Yes
- Services included: Management
- HOA fee: $300 monthly
- HOA name: Vintage Corporation
- HOA phone: 970-353-3000
- Second HOA fee: $65 monthly
- Second HOA name: Westwind Property Management
- Second HOA phone: 303-369-1800
Location
- Region: Loveland
Financial & listing details
- Price per square foot: $212/sqft
- Tax assessed value: $437,200
- Annual tax amount: $2,028
- Date on market: 10/12/2024
- Listing terms: Cash,Conventional,FHA,VA Loan
- Exclusions: Mounted TV
- Electric utility on property: Yes
- Road surface type: Concrete
Price history
| Date | Event | Price |
|---|---|---|
| 1/15/2025 | Sold | $422,500-2.4%$212/sqft |
Source:  IRES as distributed by MLS GRID #1020506 Report a problem IRES as distributed by MLS GRID #1020506 Report a problem | ||
| 11/24/2024 | Pending sale | $433,000$217/sqft |
Source: IRES as distributed by MLS GRID #1020506 Report a problem | ||
| 10/16/2024 | Listed for sale | $433,000+19.3%$217/sqft |
Source:  REcolorado as distributed by MLS GRID #IR1020506 Report a problem REcolorado as distributed by MLS GRID #IR1020506 Report a problem | ||
| 3/4/2022 | Sold | $362,938+0.8%$182/sqft |
Source: IRES as distributed by MLS GRID #933531 Report a problem | ||
| 9/16/2021 | Listed for sale | $359,900$181/sqft |
Source: IRES as distributed by MLS GRID #933531 Report a problem | ||
| 4/28/2021 | Contingent | $359,900$181/sqft |
Source: IRES as distributed by MLS GRID #933531 Report a problem | ||
| 2/17/2021 | Pending sale | $359,900$181/sqft |
Source: RE/MAX Alliance #933531 Report a problem | ||
| 2/16/2021 | Listed for sale | $359,900$181/sqft |
Source: IRES as distributed by MLS GRID #933531 Report a problem | ||
Public tax history
| Year | Property taxes | Tax assessment |
|---|---|---|
| 2025 | $2,337 +11.2% | $27,326 -9% |
| 2024 | $2,102 +90.6% | $30,030 -1% |
| 2023 | $1,103 -37% | $30,321 +118.7% |
| 2022 | $1,752 +253.3% | $13,866 -37.1% |
| 2021 | $496 +5.7% | $22,040 +253.5% |
| 2020 | $469 -32.9% | $6,235 +3.9% |
| 2019 | $699 | $6,003 -29.4% |
| 2018 | $699 | $8,497 +486% |
| 2017 | $699 | $1,450 |
Find assessor info on the county website
Neighborhood: 80538
Nearby homes
- $455,5003 bd3 ba2.1k sqft1778 W 50th St, Loveland, CO 80538Off Market
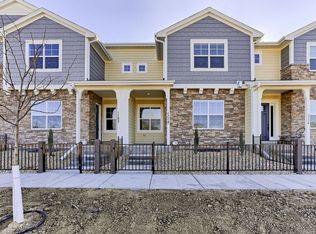
- $420,8003 bd3 ba1.5k sqft1782 W 50th St, Loveland, CO 80538Off Market
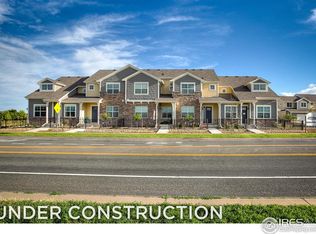
- $525,1003 bd3 ba2.4k sqft1770 W 50th St, Loveland, CO 80538Off Market
- $420,6002 bd3 ba1.4k sqft1786 W 50th St, Loveland, CO 80538Off Market

- $446,9003 bd3 ba1.7k sqft1790 W 50th St, Loveland, CO 80538Off Market
- $500-- bd-- ba-- sqft1794 W 50th St, Loveland, CO 80538Off Market
- $500-- bd-- ba-- sqft1766 W 50th St, Loveland, CO 80538Off Market
- $410,2002 bd3 ba1.9k sqft1776 W 50th St, Loveland, CO 80538Off Market
Nearby schools
GreatSchools rating
- 6/10Centennial Elementary SchoolGrades: PK-5Distance: 0.9 mi
- 4/10Lucile Erwin Middle SchoolGrades: 6-8Distance: 0.5 mi
- 6/10Loveland High SchoolGrades: 9-12Distance: 1.8 mi
Schools provided by the listing agent
- Elementary: Ponderosa,Centennial (R2-J)
- Middle: Erwin, Lucile
- High: Loveland
Source: IRES as distributed by MLS GRID. This data may not be complete. We recommend contacting the local school district to confirm school assignments for this home.
Get a cash offer in 3 minutes
Find out how much your home could sell for in as little as 3 minutes with a no-obligation cash offer.
Estimated market value
$408,700
Get a cash offer in 3 minutes
Find out how much your home could sell for in as little as 3 minutes with a no-obligation cash offer.
Estimated market value
$408,700
- Colorado
- Larimer County
- Loveland
- 80538
- 1774 W 50th St
Nearby cities
Nearby zip codes
Other Loveland Topics
