COMPARE TO NEW CONSTRUCTION, THEN BUY THE VALUE!!! Come and see this beautiful and well cared for home in established and desirable Lochsa Falls subdivision! Open, great room with gas fireplace. Master suite includes quaint sitting area, dual vanity, walk-in-shower and walk-in-closet. The kitchen was updated in 2025 with new granite counters, back splash and re-finished hardwood floor. Spacious laundry room, with sink & counter space w/ lots of cabinet/drawer storage. The exterior was painted in 2020. In 2018 the main-level bathrooms were updated and new carpet was installed throughout the home. Roomy secondary bedrooms all have walk-in-closets. One bedroom at the front of the house is next to a hall bathroom and the other two bedrooms share a jack-&-jill bathroom. Inviting bonus room includes custom shelves, bar, min-fridge half bathroom. Oversized 3 car garage is 23.5" deep on the two car side, and 28' feet deep on the single car side, with work bench. 47'x10' concrete RV pad behind the fence. Outside you will find a manicured lawn, with a north facing back yard and a 12'x8' covered patio. This home is conveniently located to schools and shopping, including Costco, Winco and the Orchard Park development.
Sold
Price Unknown
1774 W Cedar Grove St, Meridian, ID 83646
4beds
4baths
2,699sqft
Single Family Residence
Built in 2004
8,276 Square Feet Lot
$649,400 Zestimate®
$--/sqft
$3,109 Estimated rent
Home value
$649,400
$610,000 - $695,000
$3,109/mo
Zestimate® history
Owner options
List your home for rent
$3,109/mo
Rent Zestimate®
Find your next renter with Zillow Rental Manager. Plus, with online applications, you can quickly screen prospective tenants – for free.
$3,109/mo
Rent Zestimate®
Refinance and save
$330/mo
Est. payment
Refinancing to a lower rate could help reduce your monthly payments and save thousands over the life of the loan.
$330/mo
Est. payment
Explore your selling options
Work with a Zillow partner agent
Leverage their expertise and Zillow's premium Showcase listings to get your home seen by more buyers.
Get startedList with your own agent
Get your home in front of millions of buyers by listing it on Zillow.
Learn how to do itSell it yourself
Take full control of how buyers see your home on Zillow by listing For Sale by Owner (FSBO).
List your homeWhat's special
Zillow last checked:
Listing updated:
Listed by:
Jason Blakeslee Main:208-375-9700,
RE/MAX Advisors,
John Blakeslee 208-871-1338,
RE/MAX Advisors
Bought with:
Rebel Ann Mueller
Better Homes & Gardens 43North
Source: IMLS,MLS#: 98989040
Facts & features
Interior
Bedrooms & bathrooms
- Bedrooms: 4
- Bathrooms: 4
- Main level bathrooms: 3
- Main level bedrooms: 4
Primary bedroom
- Level: Main
- Area: 210
- Dimensions: 15 x 14
Bedroom 2
- Level: Main
- Area: 121
- Dimensions: 11 x 11
Bedroom 3
- Level: Main
- Area: 132
- Dimensions: 12 x 11
Bedroom 4
- Level: Main
- Area: 132
- Dimensions: 12 x 11
Kitchen
- Level: Main
- Area: 180
- Dimensions: 15 x 12
Heating
- Forced Air, Natural Gas
Cooling
- Central Air
Appliances
- Included: Gas Water Heater, Tank Water Heater, Recirculating Pump Water Heater, Dishwasher, Disposal, Microwave, Oven/Range Freestanding, Refrigerator
Features
- Bath-Master, Bed-Master Main Level, Great Room, Double Vanity, Walk-In Closet(s), Walk In Shower, Breakfast Bar, Pantry, Granite Counters, Number of Baths Main Level: 3, Number of Baths Upper Level: 0.5, Bonus Room Size: 18x15, Bonus Room Level: Upper
- Flooring: Hardwood, Tile, Carpet, Vinyl
- Has basement: No
- Number of fireplaces: 1
- Fireplace features: One, Gas
Interior area
- Total structure area: 2,699
- Total interior livable area: 2,699 sqft
- Finished area above ground: 2,699
- Finished area below ground: 0
Property
Parking
- Total spaces: 3
- Parking features: Attached, RV Access/Parking
- Attached garage spaces: 3
- Details: Garage: 33x23.5
Features
- Levels: Single w/ Upstairs Bonus Room
- Patio & porch: Covered Patio/Deck
- Fencing: Partial,Wood
Lot
- Size: 8,276 Square Feet
- Dimensions: 105 x 80
- Features: Standard Lot 6000-9999 SF, Sidewalks, Auto Sprinkler System, Full Sprinkler System, Pressurized Irrigation Sprinkler System
Details
- Additional structures: Shed(s)
- Parcel number: R5299300310
Construction
Type & style
- Home type: SingleFamily
- Property subtype: Single Family Residence
Materials
- Stucco, Wood Siding
- Foundation: Crawl Space
- Roof: Composition
Condition
- Year built: 2004
Utilities & green energy
- Water: Public
- Utilities for property: Sewer Connected
Community & HOA
Community
- Subdivision: Lochsa Falls
HOA
- Has HOA: Yes
- HOA fee: $330 semi-annually
Location
- Region: Meridian
Financial & listing details
- Tax assessed value: $565,700
- Annual tax amount: $2,013
- Date on market: 6/4/2026
- Listing terms: Cash,Conventional,FHA
- Ownership: Fee Simple,Fractional Ownership: No
- Road surface type: Paved
Price history
Price history is unavailable.
Public tax history
| Year | Property taxes | Tax assessment |
|---|---|---|
| 2026 | $2,013 -1.5% | $565,700 -1% |
| 2025 | $2,043 -1.8% | $571,600 +6.8% |
| 2024 | $2,080 -25% | $535,300 +4.6% |
| 2023 | $2,772 +9.9% | $511,900 -20.9% |
| 2022 | $2,523 +7.3% | $647,200 +34.7% |
| 2021 | $2,351 -16.3% | $480,400 +25.8% |
| 2020 | $2,809 +6.1% | $382,000 +6.2% |
| 2019 | $2,648 +4.3% | $359,700 +10.1% |
| 2018 | $2,539 +121.2% | $326,800 +6.9% |
| 2017 | $1,148 | $305,800 +11.7% |
| 2016 | $1,148 | $273,700 +8.6% |
| 2015 | $1,148 -45.2% | $252,000 +31.2% |
| 2012 | $2,094 +58.5% | $192,100 +1.9% |
| 2011 | $1,321 +6.9% | $188,600 -1% |
| 2010 | $1,236 -24.6% | $190,600 -2.7% |
| 2009 | $1,640 +35.5% | $195,800 -36.3% |
| 2007 | $1,210 -27.2% | $307,500 +7.4% |
| 2006 | $1,662 | $286,200 |
Find assessor info on the county website
Neighborhood: 83646
Nearby homes
- $686,0005 bd3 ba3.1k sqft1818 W Cedar Grove St, Meridian, ID 83646Off Market
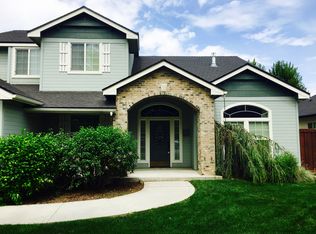
- $617,8004 bd3 ba2.3k sqft1752 W Cedar Grove St, Meridian, ID 83646Off Market
- $663,0004 bd2 ba3k sqft1775 W Root Creek St, Meridian, ID 83646Off Market
- $626,8004 bd3 ba2.5k sqft1791 W Root Creek St, Meridian, ID 83646Off Market
- $656,0004 bd3 ba2.9k sqft1840 W Cedar Grove St, Meridian, ID 83646Off Market
- $591,2003 bd3 ba2.2k sqft1753 W Cedar Grove St, Meridian, ID 83646Off Market
- $617,8005 bd3 ba2.7k sqft1730 W Cedar Grove St, Meridian, ID 83646Off Market
- $620,8004 bd3 ba2.4k sqft1779 W Cedar Grove St, Meridian, ID 83646Off Market
Nearby schools
GreatSchools rating
- 9/10Willow Creek ElementaryGrades: PK-5Distance: 0.7 mi
- 8/10Sawtooth Middle SchoolGrades: 6-8Distance: 1.1 mi
- 9/10Rocky Mountain High SchoolGrades: 9-12Distance: 0.2 mi
Schools provided by the listing agent
- Elementary: Willow Creek
- Middle: Sawtooth Middle
- High: Rocky Mountain
- District: West Ada School District
Source: IMLS. This data may not be complete. We recommend contacting the local school district to confirm school assignments for this home.
Get a cash offer in 3 minutes
Find out how much your home could sell for in as little as 3 minutes with a no-obligation cash offer.
Estimated market value
$649,400
Get a cash offer in 3 minutes
Find out how much your home could sell for in as little as 3 minutes with a no-obligation cash offer.
Estimated market value
$649,400
- Idaho
- Ada County
- Meridian
- 83646
- 1774 W Cedar Grove St
