Welcome to this beautifully maintained 3 level end unit townhouse with 4 bedrooms and 3.5 baths -- 1774 Wigglesworth Way-- where care and thoughtful updates are evident at every turn. Including fully renovated gourmet kitchen ('15), new furnace ('24), new roof ('23), new hot water heater ('22), new full bath in basement ('25), and new washer and dryer ('25). The updates don't stop there as the living room has remote controlled blinds, the sliding door in the kitchen and the one in the walk out basement were replaced in '17 and include interior blinds. The other 3 bathrooms have all been updated since '18.There are customizable ATOMI lights in the basement as well as on the deck. Step outside to the over sized lot and professionally landscaped yard which has a 3 zoned irrigation system. The PVC trim was added in '23 and the fence was replaced in 2024. Come check out this beautiful turn-key home that boast a great location! Only 3 miles away from the mall and only 2.5 miles away from the highway!
Sold for $475,000
$475,000
1774 Wigglesworth Way, Woodbridge, VA 22191
4beds
1,960sqft
Townhouse
Built in 1993
2,543 Square Feet Lot
$481,800 Zestimate®
$242/sqft
$3,032 Estimated rent
Home value
$481,800
$448,000 - $520,000
$3,032/mo
Zestimate® history
Owner options
List your home for rent
$3,032/mo
Rent Zestimate®
Find your next renter with Zillow Rental Manager. Plus, with online applications, you can quickly screen prospective tenants – for free.
$3,032/mo
Rent Zestimate®
Refinance and save
$3,012/mo
Est. payment
Refinancing to a lower rate could help reduce your monthly payments and save thousands over the life of the loan.
$3,012/mo
Est. payment
Explore your selling options
Work with a Zillow partner agent
Leverage their expertise and Zillow's premium Showcase listings to get your home seen by more buyers.
Get startedList with your own agent
Get your home in front of millions of buyers by listing it on Zillow.
Learn how to do itSell it yourself
Take full control of how buyers see your home on Zillow by listing For Sale by Owner (FSBO).
List your homeWhat's special
Zillow last checked:
Listing updated:
Listed by:
Kevin Pope 703-608-6416,
Wanzer Elite Realty
Bought with:
Hilina Tesema, 6218554
LPT Realty, LLC
Source: Bright MLS,MLS#: VAPW2096554
Facts & features
Interior
Bedrooms & bathrooms
- Bedrooms: 4
- Bathrooms: 4
- Full bathrooms: 3
- 1/2 bathrooms: 1
- Main level bathrooms: 1
Rooms
- Room types: Living Room, Dining Room, Primary Bedroom, Bedroom 2, Bedroom 3, Bedroom 4, Kitchen, Laundry, Recreation Room
Primary bedroom
- Level: Upper
Bedroom 2
- Level: Upper
Bedroom 3
- Level: Upper
Bedroom 4
- Level: Lower
Dining room
- Level: Main
Kitchen
- Level: Main
Laundry
- Level: Lower
Living room
- Level: Main
Recreation room
- Level: Lower
Heating
- Forced Air, Natural Gas
Cooling
- Central Air, Electric
Appliances
- Included: Gas Water Heater
- Laundry: Laundry Room
Features
- Bathroom - Tub Shower, Bathroom - Walk-In Shower, Breakfast Area, Ceiling Fan(s), Dining Area, Flat, Floor Plan - Traditional, Formal/Separate Dining Room, Eat-in Kitchen, Kitchen - Table Space, Primary Bath(s), Recessed Lighting, Walk-In Closet(s)
- Flooring: Wood
- Windows: Window Treatments
- Basement: Full
- Number of fireplaces: 1
- Fireplace features: Wood Burning Stove
Interior area
- Total structure area: 1,960
- Total interior livable area: 1,960 sqft
- Finished area above ground: 1,320
- Finished area below ground: 640
Property
Parking
- Parking features: None
Accessibility
- Accessibility features: None
Features
- Levels: Three
- Stories: 3
- Pool features: None
- Fencing: Back Yard
Lot
- Size: 2,543 Square Feet
- Features: Wooded
Details
- Additional structures: Above Grade, Below Grade
- Parcel number: 8392512442
- Zoning: R6
- Special conditions: Standard
Construction
Type & style
- Home type: Townhouse
- Architectural style: Colonial
- Property subtype: Townhouse
Materials
- Vinyl Siding
- Foundation: Concrete Perimeter
- Roof: Composition
Condition
- Very Good
- New construction: No
- Year built: 1993
Details
- Builder model: BAYLOR
Utilities & green energy
- Sewer: Public Sewer
- Water: Public
- Utilities for property: Cable Available
Community & HOA
Community
- Security: Motion Detectors
- Subdivision: Dawsons Ridge
HOA
- Has HOA: Yes
- Amenities included: Tot Lots/Playground
- HOA fee: $95 monthly
Location
- Region: Woodbridge
Financial & listing details
- Price per square foot: $242/sqft
- Tax assessed value: $423,300
- Annual tax amount: $4,031
- Date on market: 7/8/2025
- Listing agreement: Exclusive Right To Sell
- Listing terms: Conventional,FHA,Cash,VA Loan
- Ownership: Fee Simple
Price history
| Date | Event | Price |
|---|---|---|
| 11/26/2025 | Listing removed | $2,999$2/sqft |
Source: Bright MLS #VAPW2104926 Report a problem | ||
| 10/22/2025 | Price change | $2,999-3.3%$2/sqft |
Source: Bright MLS #VAPW2104926 Report a problem | ||
| 9/28/2025 | Listed for rent | $3,100-3.1%$2/sqft |
Source: Bright MLS #VAPW2104926 Report a problem | ||
| 9/26/2025 | Listing removed | $3,200$2/sqft |
Source: Zillow Rentals Report a problem | ||
| 9/6/2025 | Listed for rent | $3,200$2/sqft |
Source: Zillow Rentals Report a problem | ||
| 8/15/2025 | Sold | $475,000$242/sqft |
Source:  Bright MLS #VAPW2096554 Report a problem Bright MLS #VAPW2096554 Report a problem | ||
| 7/15/2025 | Contingent | $475,000$242/sqft |
Source: Bright MLS #VAPW2096554 Report a problem | ||
| 7/9/2025 | Listed for sale | $475,000+200.8%$242/sqft |
Source: Bright MLS #VAPW2096554 Report a problem | ||
| 12/26/2001 | Sold | $157,900+39.7%$81/sqft |
Source: Public Record Report a problem | ||
| 10/4/1994 | Sold | $113,000$58/sqft |
Source: Public Record Report a problem | ||
Public tax history
| Year | Property taxes | Tax assessment |
|---|---|---|
| 2025 | $4,150 +5.7% | $423,300 +7.2% |
| 2024 | $3,928 +6.4% | $395,000 +11.4% |
| 2023 | $3,691 +0.1% | $354,700 +9.3% |
| 2022 | $3,689 +2.3% | $324,400 +10.5% |
| 2021 | $3,607 +4.1% | $293,500 +5.1% |
| 2020 | $3,465 +113.8% | $279,300 +4.1% |
| 2019 | $1,620 -47.3% | $268,400 +5.3% |
| 2018 | $3,077 +8.2% | $254,800 +12.5% |
| 2017 | $2,843 | $226,500 -1.6% |
| 2016 | $2,843 +22.7% | $230,200 +8.4% |
| 2015 | $2,317 | $212,400 +16.6% |
| 2014 | $2,317 | $182,200 -2.2% |
| 2013 | -- | $186,300 +14.6% |
| 2012 | -- | $162,500 +18.5% |
| 2010 | -- | $137,100 -13.9% |
| 2009 | -- | $159,200 -46.7% |
| 2008 | -- | $298,900 -15.2% |
| 2007 | -- | $352,500 +4.4% |
| 2006 | -- | $337,700 +30.5% |
| 2005 | -- | $258,800 +32.5% |
| 2004 | -- | $195,300 +12.8% |
| 2003 | -- | $173,100 +20.9% |
| 2002 | -- | $143,200 +15.9% |
| 2001 | -- | $123,600 |
Find assessor info on the county website
Neighborhood: 22191
Nearby homes
- $452,4004 bd4 ba2k sqft1778 Wigglesworth Way, Woodbridge, VA 22191Off Market
- $419,0004 bd3 ba1.8k sqft1782 Wigglesworth Way, Woodbridge, VA 22191Off Market
- $452,2004 bd3 ba1.3k sqft1786 Wigglesworth Way, Woodbridge, VA 22191Off Market
- $461,5004 bd3 ba2k sqft1792 Wigglesworth Way, Woodbridge, VA 22191Off Market
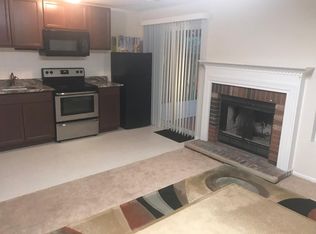
- $396,6003 bd3 ba1.7k sqft1781 Wigglesworth Way, Woodbridge, VA 22191Off Market
- $425,0004 bd3 ba1.3k sqft1785 Wigglesworth Way, Woodbridge, VA 22191Off Market
- $434,6004 bd3 ba1.9k sqft1777 Wigglesworth Way, Woodbridge, VA 22191Off Market
- $429,9003 bd4 ba1.3k sqft1789 Wigglesworth Way, Woodbridge, VA 22191Sold
Nearby schools
GreatSchools rating
- 4/10R. Dean Kilby Elementary SchoolGrades: PK-5Distance: 0.7 mi
- 4/10Rippon Middle SchoolGrades: 6-8Distance: 1.8 mi
- 3/10Freedom High SchoolGrades: 9-12Distance: 2.2 mi
Schools provided by the listing agent
- District: Prince William County Public Schools
Source: Bright MLS. This data may not be complete. We recommend contacting the local school district to confirm school assignments for this home.
Get a cash offer in 3 minutes
Find out how much your home could sell for in as little as 3 minutes with a no-obligation cash offer.
Estimated market value
$481,800
Get a cash offer in 3 minutes
Find out how much your home could sell for in as little as 3 minutes with a no-obligation cash offer.
Estimated market value
$481,800
- Virginia
- Prince William County
- Woodbridge
- 22191
- 1774 Wigglesworth Way
Nearby cities
Nearby neighborhoods
Nearby zip codes
Other Woodbridge Topics
